Harper Warehouse
Also known as: Exposition Gallery, Harper Warehouse
Description
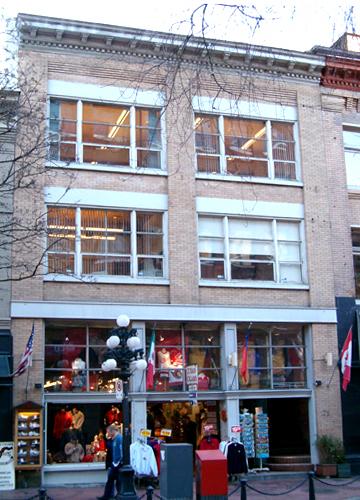
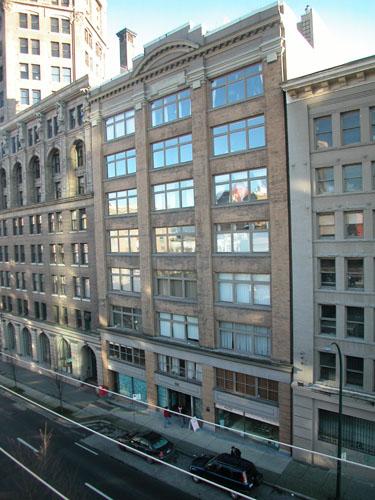
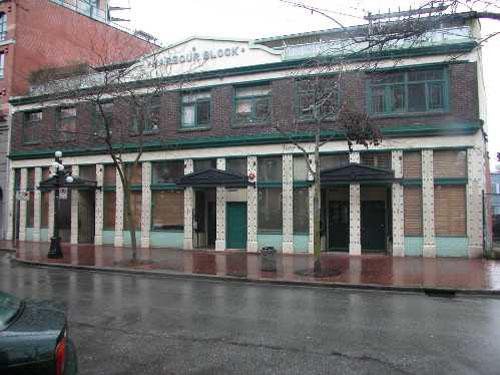
The Harper Warehouse is a modest two-storey plus lower level masonry warehouse building on the north side of Water Street in the historic district of Gastown.
Heritage Value
Gastown is the historic core of Vancouver, and is the city's earliest, most historic area of commercial buildings and warehouses. The Harper Warehouse is representative of the importance of Gastown as the trans-shipment point between the terminus of the railway and Pacific shipping routes, and the consequent expansion of Vancouver into western Canada's predominant commercial centre in the early twentieth century. As Vancouver prospered, many warehouses were built on piles on infilled water lots between Water Street and the Canadian Pacific Railway (CPR) trestle. The small size and simple facade detailing of this structure demonstrates the variety of warehouses built at the time to accommodate different sizes of businesses, resulting in the distinctive 'sawtooth profile' of the streetscape.
The Harper Warehouse is also significant for its association with architect Arthur J. Bird (1875-1967). Bird established his practice in Vancouver in 1908, and was notable for his prolific output of apartments and commercial buildings.
As the warehousing and light industry functions in Gastown became obsolete, a number of early warehouse structures were adapted to other uses. This structure's early adaptive reuse within the context of the redevelopment of Gastown as a heritage district represents the changing nature of the local context and economy from warehousing and manufacturing to commercial, retail and residential uses.
Source: City of Vancouver, Heritage Planning Street Files
Character-Defining Elements
The character-defining elements of the Harper Warehouse include:
- location on the north side of Water Street, in close proximity to the waterfront of Burrard Inlet and the CPR yard, with open alley to the east side
- siting on the property lines, with no setbacks at the front or sides; loading area at rear
- two storey plus lower level flat-roofed form, scale and massing
- typical Edwardian era design elements, such as a brick facade with projecting bracketed cornice, and tripartite facade organization
- masonry construction, including high-fire variegated tan brick on the front facade, and common red brick on the side and rear facades
- street-level retail display windows with original upper transoms and metal cornice above
- wood-sash pivot windows with divided upper transoms on the front facade second floor
- side entry to the upper floor
- heavy timber frame internal structure
Gallery
1 imageLocation
Loading map...
Similar Places
Heritage sites with similar characteristics