Municipal Heritage Designation (Part IV)
President's House
City of Guelph, Ontario
Also known as 100 College Avenue East
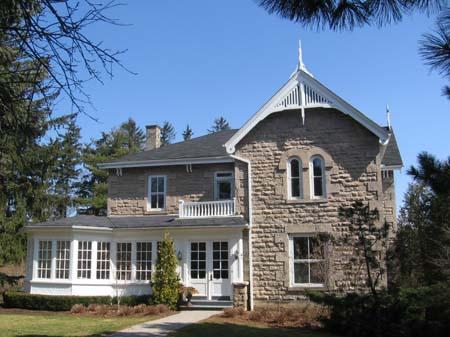
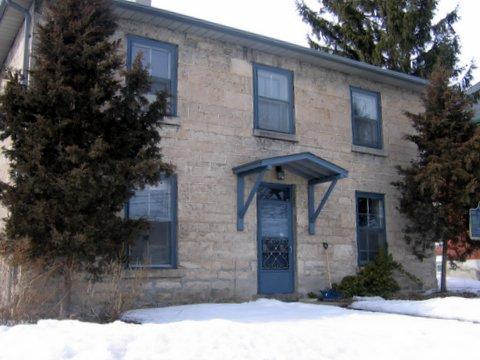
The south façade depicts the stonework, quoins, and paired arched windows of the Italianate style.
Photo: Lindsay Benjamin, 2007.
- Built
- 1882
- Recognized
- 1985
- By
- Local government
The register’s text, word for word
Description
The President's House is located at 100 College Avenue East, on the north side of College Avenue, east of Gordon Street, on the University of Guelph campus, in the City of Guelph. This two-storey limestone building was designed in the Italianate style and was constructed in 1882.
The property was designated, by the City of Guelph, for its historic and architectural significance, under Part IV of the Ontario Heritage Act (By-law 1985-11789).
Heritage value
The President's House stands prominently in the centre of the University of Guelph campus, and is one of the University's unique features.
The President's House is an important part of the heritage of the Ontario Agriculture College and the University of Guelph. It is a beautiful residence, which connects the present with the distant past better than any other building on the University campus. It was built as a residence for the Professor of Agriculture the year after the School of Agriculture became the Ontario Agriculture College (OAC). In 1912 it was moved across College Avenue to its present site by a team of horses, using round logs as rollers.
This building was used as the President's residence from 1928 until 1984, when it was renovated to become the Hosting House for University entertaining. The President's House has been home to Dr. MacLachlan, the University of Guleph's first President, Dr. William Winegard, Dr. Donald Forster, Dr. Burton C. Matthews, Dr. Brian Segal, and Dr. Mordechai Rozanski.
The President's House is a fine example of an 1880-period stone house. It was built of local limestone, in 1882, and exemplifies many Italianate characteristics, despite its exterior alterations. Elements such as quality stonework, corners emphasized by prominent quoins, and window surrounds are characteristic of Italianate architecture. In addition, the architect included wooden gable-end bargeboard, finials, and double eave-brackets. The low-hipped roofline and broad overhanging eaves are supported by elaborate brackets, and a double-arched window exists in the southwest wall.
SourceCity of Guelph By-law 1985-11789; Designated Buildings and Structures of Architectural and Historic Interest, in the City of Guelph, LACAC, 1994.
Character‑defining elements
Character defining elements that contribute to the heritage value of the President's House include its:
- exterior walls of the main stone building except the north facing office and kitchen walls
- current roof form, including the three chimney locations, wooden bargeboard and finials at two gable-ends and double-eave brackets
- enclosed porch and second floor balustrade
- window and door locations
- situation at the centre of the University of Guelph campus - a focal point of social life
End of the register’s text
Location
100, College Ave. E., City of Guelph, Ontario, N1G, Canada
43.52795° N, 80.22322° W
Get directions (opens in a new tab)Being on the register doesn’t make a place open to visitors. Many are private homes or businesses; please view them from the street.

Loading map…
Similar places
Places whose register descriptions are closest to this one.
From the Canadian Register of Historic Places, as last updated on December 12, 2025. The register’s text is shown word for word.