Municipal Heritage Designation (Part IV)
Pagani House
City of Guelph, Ontario
Also known as 13 Evergreen Drive
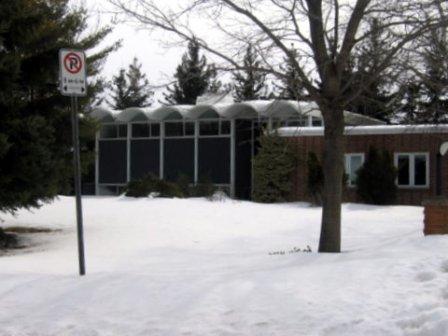
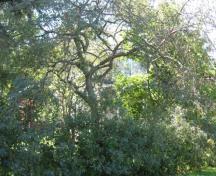
Featured is a view of Pagani House from Evergreen Drive.
Photo: Mary Tivy, 2008.
- Built
- 1961
- Recognized
- 2002
- By
- Local government
The register’s text, word for word
Description
The Pagani House is located at 13 Evergreen Drive, on the west side of Evergreen Drive, south of Stone Road and north of Monticello Crescent, in the City of Guelph. The split-level two-storey buff-brick and glass residence was constructed in 1961.
The property was designated, by the City of Guelph, in 2002, for its heritage value, under Part IV of the Ontario Heritage Act, By-law 2002-16973.
Heritage value
The Pagani House is associated with Guelph architect, Richard Pagani, who built the house and designed its interior in 1961. Pagani is known for his modernist architectural designs of several buildings in Guelph. Included among his designs are the West-Minister St. Paul's Church, built in 1958, and the Guelph Police Station, built in 1959.
Built in 1961, in the International style, the Pagani House is one of the best examples in Guelph of Modern architecture. Following Modernist design principles, the Pagani House features open space planning with harmony and balance in design. The two-storey front hall leads to a split-level living area where the feeling of space is accentuated by a barrel-vaulted roof and floor-to-ceiling windows. Contributing to this sense of space are the Pagani-designed fitted maple cupboards and cabinets (with stainless steel handles) placed throughout the house. Pagani also designed hanging light fixtures in the front hall and living rooms to complete the picture.
SourceCity of Guelph By-law 2002-16973.
Character‑defining elements
Character defining elements that contribute to the heritage value of the Pagani House include its:
- materials and massing to create a unique sense of space
- two-storey buff-brick and glass walls
- flat and barrel-vaulted rooflines
- original exterior window and door openings
- high ceiling of the entry hall
- split-level open space living areas under the barrel-vaulted roof
- hanging light fixtures
- maple cupboards and cabinets including stainless steel handles
End of the register’s text
Location
13, Evergreen Drive, City of Guelph, Ontario, N1G, Canada
43.52644° N, 80.22087° W
Get directions (opens in a new tab)Being on the register doesn’t make a place open to visitors. Many are private homes or businesses; please view them from the street.

Loading map…

Similar places
Places whose register descriptions are closest to this one.
From the Canadian Register of Historic Places, as last updated on December 12, 2025. The register’s text is shown word for word.