Municipal Historic Resource
Presentation of the Blessed Virgin Mary Ukrainian Catholic Church (Delph)
near Lamont, Alberta
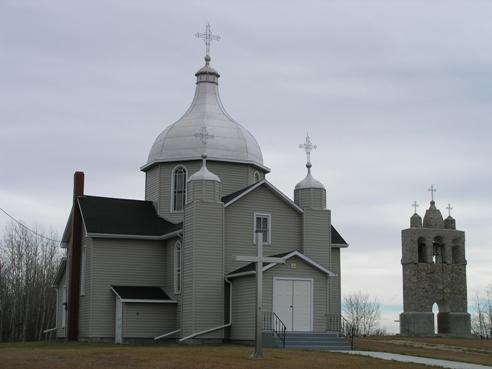
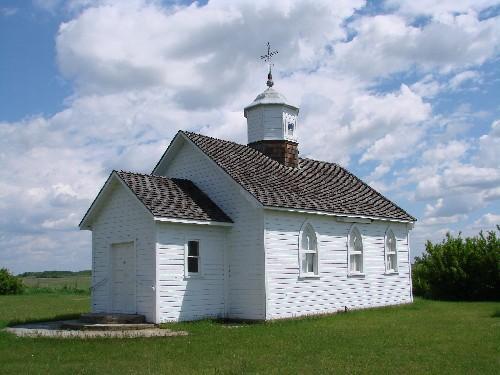
View of the Presentation of the Blessed Virgin Mary Ukrainian Catholic Church (Delph), Lamont County, looking southeast (October 2005)
Photo: Lamont County, 2005
- Built
- 1917
- Recognized
- 2006
- By
- Local government
The register’s text, word for word
Description
The Presentation of the Blessed Virgin Mary Ukrainian Catholic Church (Delph) is a wood frame structure constructed on a cruciform plan with a large central onion-shaped dome in the Byzantine tradition. It faces west on a slight rise on a landscaped site, less than a mile north of the crossroads that mark the site of the former rural community of Delph, in Lamont County, Alberta.
Heritage value
The historical significance of the Presentation of the Blessed Virgin Mary Ukrainian Catholic Church (Delph) lies in its association with the transference of religious traditions in the building of churches and devotional expression of immigrants from eastern Galicia and northern Bukovyna, provinces in the Austro-Hungarian Empire, that are today located in Ukraine. Following a typical pattern the Greek Catholic congregation at Delph was formed in 1911, the cemetery incorporated in 1912, but mass was attended in settlers' homes until the congregation was able to build a church in 1917. The interior decoration of the church was completed in 1925 and a fieldstone bell tower was built in 1939.
The Presentation of the Blessed Virgin Mary Ukrainian Catholic Church (Delph) has architectural significance as a fine regional example of an Eastern Rite church on a cruciform plan with a characteristic large onion-shaped open dome. Its greatest significance lies in its interior decoration by well-known church painter Peter Lipinski (1879-1975), considered to be one of Alberta's most significant church painters, who was hired by the congregation in 1925. Lipinski's symbolic iconographic schema, where the open dome provided a physical and symbolic link to the heavens, is especially elaborate in the Presentation of the Blessed Virgin Mary Ukrainian Catholic Church (Delph). Indicative of Lipinski's maturing work, it includes spatial perspective effects on flat surfaces, as well as geometric organic and abstract designs in multicoloured stencilled bands. These forms of artistic expressions are found in the transepts, around the bottom of the dome and on the vaulted ceilings of the dome, transepts and nave. Lipinski also painted golden coloured stars and the symbolic geometric motifs that accompany the icons of angels that float in each of the radial segments he painted on the ceilings of the dome and the sanctuary. A complimentary significance lies in the work of master carpenter Philip Pawluk (1879-1965) who built the main altar, the tabernacle, the two side altars, the processional icon, the tetrapod, and the surround for the sanctuary icon. The interior of The Presentation of the Blessed Virgin Mary Ukrainian Catholic Church (Delph) illustrates the collaboration of Lipinski and Pawluk which characterizes many of Lamont County's churches.
The Presentation of the Blessed Virgin Mary Ukrainian Catholic Church (Delph) is also significant as a representative building type and the oldest contributing element to the former rural community of Delph, where a former post office (1946), store (1944) and community hall (circa 1930) remain extant in the locality.
SourceLamont County (Research file: Presentation of the Blessed Virgin Mary Ukrainian Catholic Church (Delph))
Character‑defining elements
Character-defining elements of the Presentation of the Blessed Virgin Mary Ukrainian Catholic Church (Delph) that define the church as being rooted in the Byzantine tradition include architectural features such as:
Exterior
- the cruciform plan, scale and massing, including high-pitched cross gable;
- large, central, open octagonal drum and lantern clad with galvanized sheet metal panels;
- onion-shaped dome topped by a ball and an elaborate two-barred metal cross with trefoil ends;
- twin sacristies off the apsidal sanctuary, the projecting twin towers with octagonal drums capped by small round domes clad in galvanized metal sheets terminating in a ball surmounted by an elaborate two-barred metal cross with trefoil ends;
- the pattern of fenestration on all elevations and the central dome that includes the large rectangular round-arched fixed pane windows with segments of patterned pressed glass, the round segmented window with coloured pressed glass over the apse and the double-hung two-over-two window on the west wall over the vestibule;
- the red brick chimney on the north wall of the north transept.
Interior
- the spatial configuration including nave, side chapels in transepts and apsidal sanctuary, vaulted ceilings in the dome, nave and transepts, and the pendentives of the dome;
- interior finishes including horizontal V-joint tongue-and-groove above vertical tongue-and-groove wainscoting, tongue-and-groove plank flooring, decorative columns, mouldings and chair rails, wood door and window trim, choir loft and stair access in the southwest corner of nave, interior double doors opening from the vestibule to the nave;
- all iconographic and decorative elements such as the original schema of fixed wall icons including the winged angels, and the pattern and colours of all motifs including the golden coloured stars on the ceilings and the multi-coloured stencilled bands throughout painted by Lipinski;
- all original liturgical items including the tabernacle built by Philip Pawluk and banners painted by Lipinski;
- interior furnishings including the main altar, side altars, and surrounds for the sanctuary and processional icons built by Philip Pawluk, as well as the benches and cabinets.
Landscape Elements
- the stone bell tower with an arched opening mounted on two corner blocks complete with three upper arched openings for bells, capped by three stone cupolas surmounted by metal trefoils;
- tree plantings;
- worn trail from road through the site to the cemetery;
- cemetery.
End of the register’s text
Location
near Lamont, Alberta, T0B, Canada
54.01477° N, 112.67684° W
Get directions (opens in a new tab)Being on the register doesn’t make a place open to visitors. Many are private homes or businesses; please view them from the street.

Loading map…
 McDONALD STOPPING HOUSE5.7 km · Near Waskatenau · 1909
 Nativity of the Blessed Virgin Mary Ukrainian Greek Catholic Church10 km · 1918
 Victoria District National Historic Site of Canada13 km · Pakan · 1863
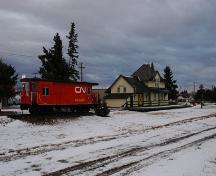 Canadian Northern Railway Station17 km · Smoky Lake · 1919
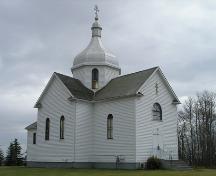 Russo-Orthodox Church of the Transfiguration (Star Edna)17 km · 1913
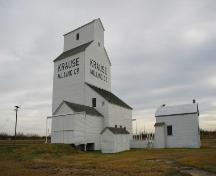 Krause Milling Company Grain Elevator and Flour Mill Site Complex18 km · Radway · 1929
Similar places
Places whose register descriptions are closest to this one.
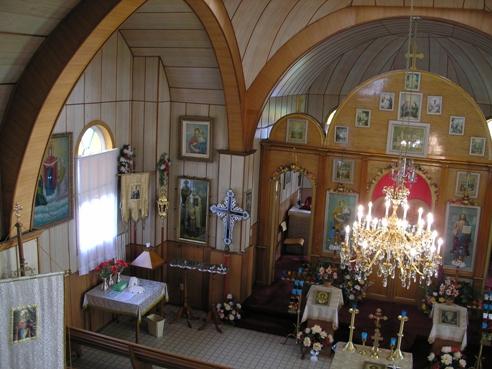 Nativity of the Holy Virgin Orthodox Church of Kysylewnear Andrew, Alberta
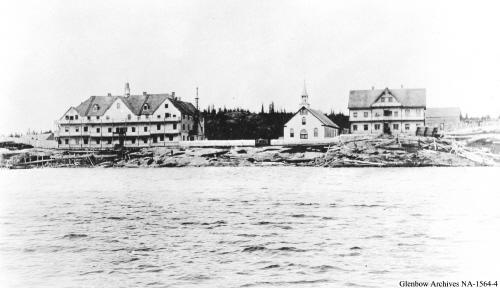 Nativity of the Blessed Virgin Roman Catholic ChurchFort Chipewyan, Alberta
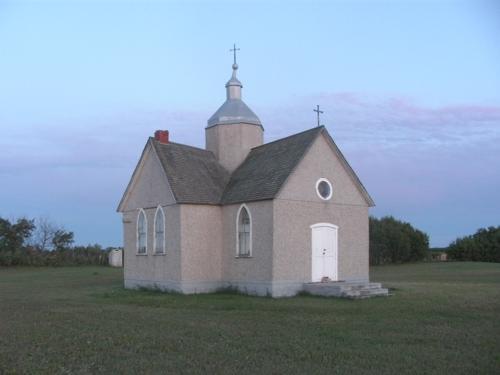 Ruthenian Greek Catholic Church of the Presentation of the Blessed Virgin MaryRedberry RM 435, Saskatchewan
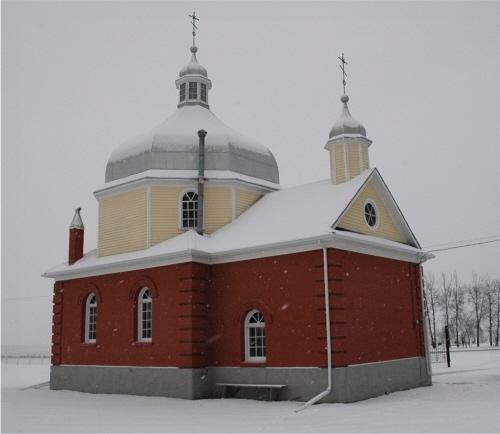 Ukrainian Greek Orthodox Church of St. Mary (Szypentiz District)near Hairy Hill, Alberta
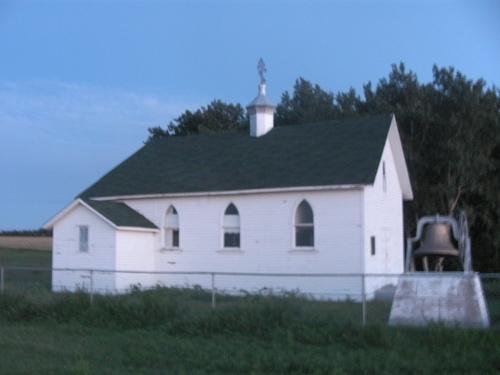 Ukrainian Greek Orthodox Church of the Assumption of the Virgin MaryRedberry RM 435, Saskatchewan
 Holy Assumption St. Mary’s Ukrainian Orthodox ChurchSliding Hills RM 273, Saskatchewan
From the Canadian Register of Historic Places, as last updated on December 12, 2025. The register’s text is shown word for word.