Placide Brun House
Description
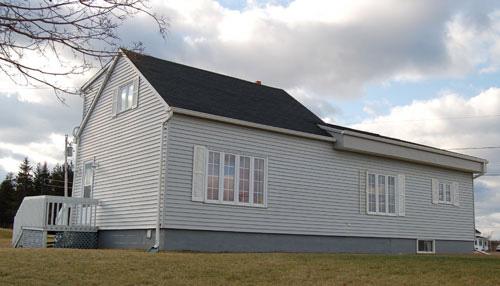
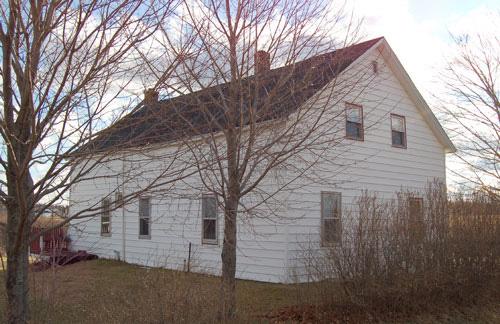
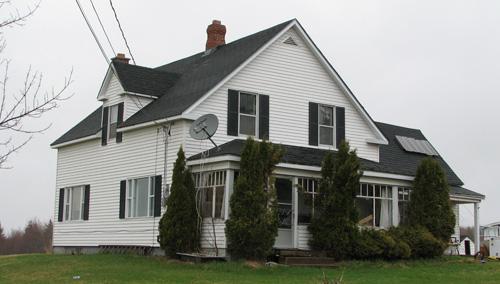
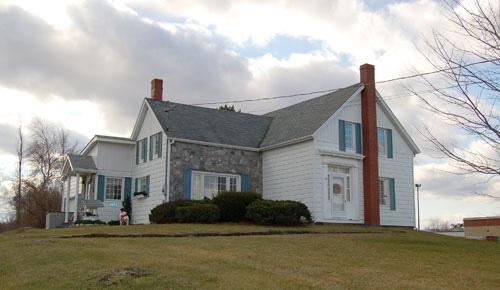
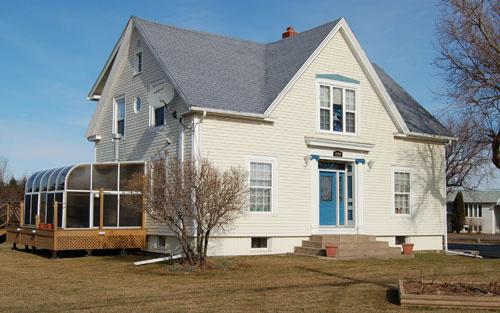
Placide Brun House is located on Bas-Cap-Pelé Road, in Bas-Cap-Pelé. This one-and-a-half-storey, rectangular wood-frame building has a low-pitched gable roof.
Heritage Value
Placide Brun House is designated a Local Historic Place for being one of the oldest houses from Cap-Pelé’s pioneer era and for its architecture.
This house was built around 1820 by Placide Brun, the husband of Suzanne Huntley, the owner of the land grant at the time. Her name is associated with this plot on an 1821 survey map. Around 1818, three families from Menoudie, N.S., Jean Brun and his son Placide, and his brother-in-law, Pierre Comeau, founded a hamlet east of the village of Bas-Cap-Pelé, subsequently known as “Les Borgittes.” During the 1850s, Placide Brun’s family settled in Richibucto-Village, N.B. Thereafter, Simon Belliveau and Nanette Duguay and their descendents owned the house for close to a century, until the 1940s.
Placide Brun House is also recognized in the typology of Acadian houses from this pioneer era. Measuring 22 feet, 6 inches by 22 feet, 4 inches, the frame of hand-hewn beams placed approximately every three feet is assembled by means of tenons, mortises, and wooden pegs.
Source: Cap-Pelé Municipal Building, Historic Places files no. 15
Character-Defining Elements
The character-defining elements that describe Placide Brun House include:
- rectangular 1 1/2 storey massing;
- assembly by means of tenons, mortises, and wooden pegs;
- part of the original frame still visible between the walls and the roof in one of the three bedrooms;
- low-pitched gable roof;
- original boards of the floor, ceiling, and roof;
- a number of original doors and windows;
- walls of large dressed stones forming the interior of the cellar;
- exterior cladding of cedar shingles on the walls and roof having been covered with vinyl siding on the walls and asphalt shingles on the roof.
Gallery
3 imagesLocation
Loading map...
Similar Places
Heritage sites with similar characteristics