Marcel LeBlanc House
Description
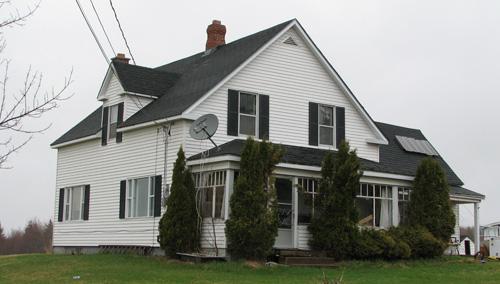
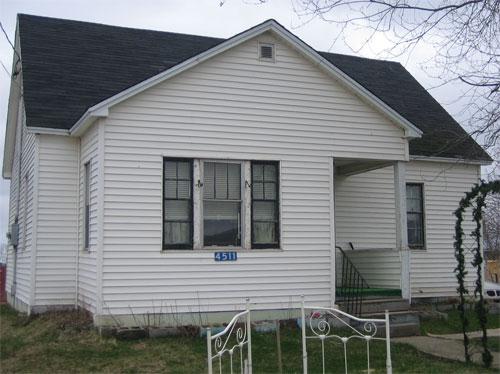
Marcel LeBlanc House is located on Vienneau Street in Cap-Pelé. This one-and-a-half-storey, rectangular wood-frame building with a gable roof was built around 1818.
Heritage Value
Marcel LeBlanc House is designated a Local Historic Place for its architecture, for its representation of social class in the Acadian community, for its association with the LeBlanc family and for the diverse functions of the site in the community.
Marcel LeBlanc House, in the former region of Tidiche in Cap-Pelé, is recognized for representing the typology of houses and sites associated with the class comprising the most well-to-do Acadian farmers in the province, during the years 1850-1875. The house was built in two parts around 1818, with the entire building measuring 40 feet by 20 feet. The frame consists of hand-hewn beams assembled by means of tenons, mortises, and wooden pegs. In 1861, the property, at that time belonging to Pacifique LeBlanc, the son of Marcel LeBlanc, was appraised at $4,400, three times higher than the average in the region. Moreover, this is one of the oldest houses of the pioneer era in the vicinity of Cap-Pelé, founded in 1805.
Marcel LeBlanc House is also recognized for its association with the LeBlanc family and for the diverse functions of the site in the community. This patriarchal house has remained in the LeBlanc family for six generations, an uncommon occurrence in southeastern New Brunswick. Tradition has it that mass used to be celebrated in this house before the Cap-Pelé church was built in 1842. It was also reportedly used as a school prior to 1845. Just beside this house, Pacifique LeBlanc erected a small building, later demolished, that served as the first school and first post office in the former region of Tidiche during the years 1845-1860.
Source: Municipal Building, Village of Cap-Pelé, File No. 9
Character-Defining Elements
The character-defining elements that describe Marcel LeBlanc House include:
- location adjacent to site of first school and post office;
- 1 ½ storey rectangular massing;
- hand-hewn wood frame assembled using tenons, mortises and wooden pegs;
- gable roof;
- original boards of the floor, ceiling, and roof;
- original door and window openings;
- door and windows having few changes;
- interior finish.
Gallery
3 imagesLocation
Loading map...
Similar Places
Heritage sites with similar characteristics