Isaacson Residence
Also known as: Isaacson Residence, Sloan Residence
Description
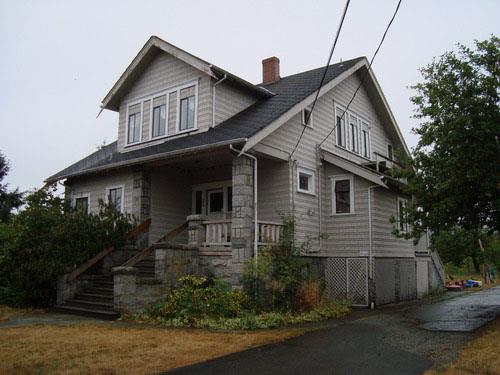
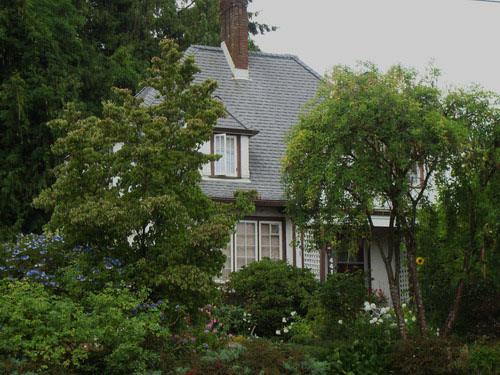
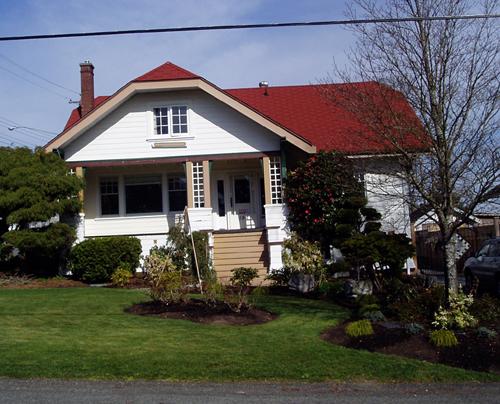
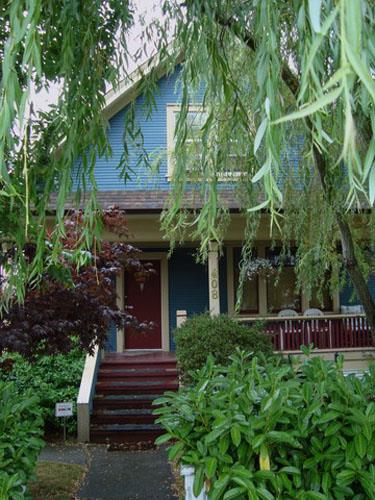
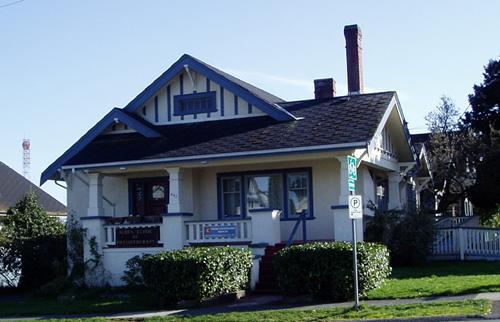
The Isaacson Residence is a one and a half storey, English Cottage Style building located on the main street of one of Nanaimo's oldest neighbourhoods, just north of the downtown core. The historic place includes the building, low stone fence and gatepost.
Heritage Value
Built in 1931, the Isaacson Residence is an excellent example of the English Cottage Style that was very popular in Nanaimo during the interwar period. Design features representative of this style include the asymmetrical floor plans and rolled eaves roof treatments, designed to simulate the appearance of thatch. Other notable design features include jerkin-headed and steeply pitched gable roofs and early use of rough stucco siding.
The Isaacson Residence is a tangible reminder of the type of housing that predominated in this neighbourhood from its earliest development in the early 1900s to around 1940. Initially developed as an exclusive residential neighbourhood for the city's middle and upper classes, the neighbourhood is now a mix of commercial buildings, condominium and apartment complexes and single-family dwellings. Surviving earlier residences such as this building are important evidence of the original genteel character of the area. The low stone and concrete fence and cut stone gatepost, the latter a remnant of an earlier residence on the site, further reinforce the ambience of an earlier era.
Located at a prominent intersection and within a group of superior heritage buildings, the Isaacson Residence is a highly visible neighbourhood landmark.
Source: City of Nanaimo, Development Services Department
Character-Defining Elements
The character-defining elements of the Isaacson Residence include:
- all of the elements of the English Cottage Style, as expressed in its overall cottage ambience, rolled eaves roof treatment, jerkin-headed gables, steeply pitched roof, asymmetrical floor plan, and rough stucco siding.
- its corner location at a prominent intersection within a group of heritage buildings.
- the low concrete and stone fence and cut stone gatepost.
Gallery
1 imageLocation
Loading map...
Similar Places
Heritage sites with similar characteristics