Percheron Box Stalls
Also known as: Percheron Box Stalls, Building 29, Bâtiment 29
Description
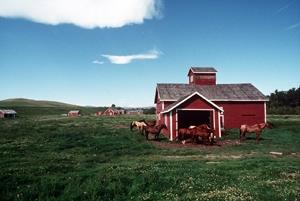
Located on the northern perimeter of the Bar U Ranch National Historic Site of Canada, the Percheron Box Stalls, also known as Building 29, constructed to accommodate and breed Percheron horses, consists of three simple, shed-roofed wings arranged in a U plan around a central paddock. The shed roofs meet each other at the corners of the U forming hipped roofs at these locations. The shed-roofed wings are made up of long banks of box stalls facing onto the paddock. The walls of the west and north wings are of light frame construction, with exterior walls clad in vertical boards and batten. The east wing’s wall assembly consists of peeled logs standing in the earth, sheathed with horizontal boards, pierced with windows and supporting a narrow clerestory. The designation is confined to the footprint of the building.
Heritage Value
The Percheron Box Stalls is a Classified Federal Heritage Building because of its historical associations and its architectural and environmental values.
Historical Value
The Bar U Ranch complex is one of the best examples of the development of the ranching industry in Alberta and its importance in the development of Canada. The Percheron Box Stalls are the most evident structures remaining of George Lane’s large-scale Percheron Breeding Program. The Percheron Box Stalls are also associated with Patrick Burns, who purchased the Bar U Ranch in 1927 to add to his vast cattle empire. Burns, who is recognized as the kingpin of the meat processing industry in western Canada during the mid-1920’s, has been designated a person of national significance.
Architectural Value
The Percheron Box Stalls building is a major structure on the site and is an excellent example of a simple yet unusual function-oriented design that sets it apart from other buildings on the site. It has a strong aesthetic impact due to its scale, unusual massing and patina. Like other structures of this phase, the building reflects the gradual shift from log building tradition and use of native materials, to a reliance on external sources for building materials. The construction of the building reflects its utilitarian, function-driven character and its informal, innovative approach to design and materials.
Environmental Value
The Percheron Box Stalls is part of a cohesive complex of buildings arranged to great functional effect and reinforces the present visual character of the Bar U Ranch. The building, located on the northern perimeter of the ranch, is a conspicuous feature within the working area of the complex. It is also a component of the collection of pre-1927 buildings, which contribute to the landmark value of the complex as one of the region’s most important early ranch sites. The colour scheme of red walls and white trim continues a tradition across the Prairies and visually links this structure to other buildings on site.
Sources: Edward Mills, Historic Bar U Ranch Headquarters, Longview, Alberta, Federal Heritage Buildings Review Office Building Report 92-017; The Percheron Box Stalls(Building 29), Bar U Ranch, Longview, Alberta, Heritage Character Statement 92-017.
Character-Defining Elements
The character defining elements of the Percheron Box Stalls should be respected.
Its very good simple yet unusual function-oriented design, its strong aesthetic impact and its construction with its informal, innovative approach to design and materials as manifested in:
-its extensive scale and unusual massing;
-the large expanse of roof;
-its simple shed-roofed wings arranged in a U plan around a central paddock;
-the shed roofs meeting at the corners of the U and forming hipped roofs;
-its long banks of box stalls;
-its light frame construction;
-wall assembly of vertical board and batten cladding;
-wall assembly of peeled logs standing in earth;
-sheathed horizontal boards pierced with windows;
-its narrow clerestory;
-its minimal and informal foundations;
-the curb of concrete at the buildings perimeter;
-its colour scheme.
The manner in which the Percheron Box Stalls is part of a cohesive complex of buildings, reinforces the visual character of the Bar U Ranch.
Gallery
1 imageLocation
Loading map...
Similar Places
Heritage sites with similar characteristics