Work Horse Barn, Building 17
Also known as: Work Horse Barn, Building 17, Work Horse Barn, Building 17, Écurie des chevaux de trait, bâtiment 17
Description
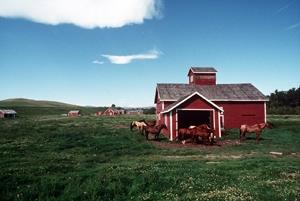
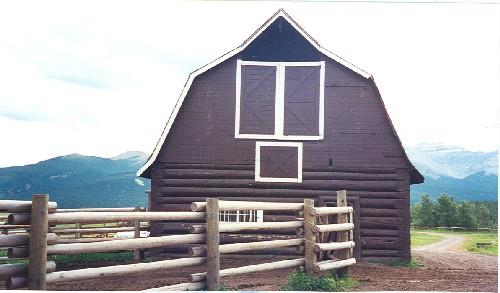
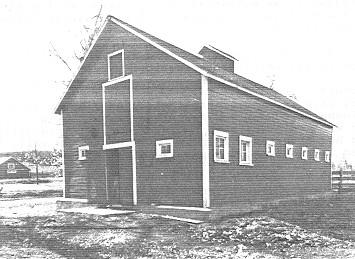
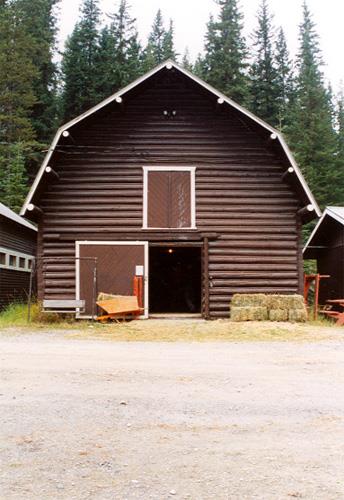
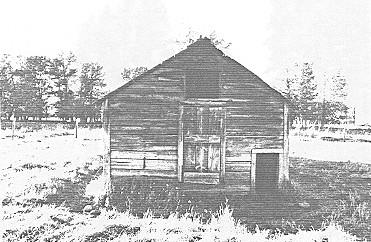
The Work Horse Barn is the largest log structure at the Bar U Ranch and is divided between two sections: the two-storey, rectangular log building with a gabled roof and a later addition, a one-storey light frame addition with a shed roof to its west. The milled cedar shingle covered roof ends in a projecting peak to the south end of the roof ridge. The walls of the original section consist of large round logs with squared dovetail-notched corners. The building’s colour scheme, barn red walls and white trim, continues a tradition across the Prairies and matches other buildings on the site. The designation is confined to the footprint of the building.
Heritage Value
The Work Horse Barn is a Classified Federal Heritage Building because of its historical associations, and its architectural and environmental values:
Historical value:
The Work Horse Barn is an excellent example of the national theme of ranching in Alberta, and its importance in the development of Canada. The structure is a component of the Bar U Ranch. The Work Horse Barn is the largest log structure at the ranch and was undoubtedly a key component in early ranch operations. The Work Horse Barn is also associated with Patrick Burns, who purchased the Bar U Ranch in 1927 to add to his vast cattle empire. Burns who is recognised as the kingpin of the meat processing industry in western Canada during the mid-1920s, has been designated a person of national significance.
Architectural value:
The Work Horse Barn is a very good example of the agricultural building style used at ranches in the prairies. The building incorporates good quality materials and craftsmanship. Its value lies in its functional design and form, simple massing, common construction details, exterior finish, interior layout and setting.
Environmental value:
The Work Horse Barn is part of a cohesive complex of buildings arranged to great functional effect in an exceptional site and beautiful, natural setting. The Work Horse Barn contributes to the character of the Bar U Ranch. This landmark value is reinforced by the designation of the complex as a National Historic Site.
Sources:
Edward Mills, Historic Bar U Ranch Headquarters, Longview, Alberta. Federal Heritage Buildings Review Office Report 92-017
Work Horse Barn, (Building 17), Bar U Ranch, Longview, Alberta. Heritage Character Statement 92-017
Character-Defining Elements
The following character-defining elements of the Work Horse Barn should be respected, for example:
Its agricultural building type and good quality materials and craftsmanship as manifested in:
- the building’s large scale.
- the gabled roof clad with shingles.
- the rounded log wall with squared dovetail-notched corners of the original structure.
- the light timber structural system and cladding of the addition.
- the roof of pole rafters supported with purlins and queen posts.
- the projected protective peak for the sling mechanism at the south end of the roof
ridge.
- the Bar U brand stencilled on the roof.
- the simulated log concrete veneer on the north façade.
- its simple detailing and the vernacular nature of its materials.
- the red and white colour scheme.
- its interior layout.
The manner in which the building reinforces the character and setting of the Bar U Ranch.
Gallery
1 imageLocation
Loading map...
Similar Places
Heritage sites with similar characteristics