Post Office, Building 5
Also known as: Post Office, Building 5, Post Office, Building 5, Bureau de poste, bâtiment 5
Description
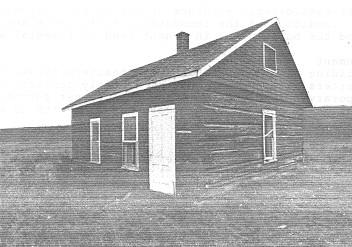
The Post Office located at the Bar U Ranch complex is a rectangular, one-and-a-half storey log structure with a medium- pitched gable roof. The wall construction consists of squared logs with dovetail corner notching. The roof is of milled frame construction and is covered with milled cedar shingles, while its gable ends are sheathed in shiplap siding. A brick chimney pierces the north side of the roof. The courses of logwork, siding and shingles provide a strong horizontal emphasis. Within the interior, the main floor is separated into three rooms, with a staircase leading to an unfinished attic space accessed through a trap door.
The building is dark red with white trim, a colour scheme that dates from the 1950's.
The designation is confined to the footprint of the building.
Heritage Value
The Post Office is a Classified Federal Heritage Building because of its historical associations and its architectural and environmental values.
Historical Value
The Bar U Ranch complex is one of the best examples of the development of the ranching industry in Alberta and its importance in the development of Canada. The Post Office and its introduction at the ranch complex is strongly associated with this development as it implied a larger degree of permanence and stability at the Ranch. The Post Office's public function distinguished it from others at the headquarters site and made it a destination for Bar U employees and neighbouring residents and is a key component within the community center. It is also associated with George Lane, a prominent Alberta cattleman, who was hired at Bar U in 1884 to serve as the ranch foreman and who ran the ranch between 1902 and 1925.
Architectural Value
The Post Office is a very good example of a sophisticated and well-executed squared-log construction and functional design using high quality construction materials and craftsmanship. The placement and sizes of windows and doors are function-driven and provide a strong, large asymmetrical pattern. The informal character of the foundation reflects the temporary character and informal approach of much of the repair work done at the Ranch.
Environmental Value
The Post Office is part of a cohesive complex of buildings arranged to great functional effect and reinforces the present visual character of the Bar U Ranch. It maintains a physical and functional relationship to the Foreman's House, the Implement Shed and its position near the lane. It is a key component within the community center and a well known public building for those at the ranch. It is also a component of the collection of pre-1927 buildings, which contribute to the landmark value of the complex as one of the region's most important early ranch sites.
Sources:
Edward Mills, Historic Bar U Ranch Headquarters, Longview, Alberta, Federal Heritage Buildings Review Office Building Report 92-017.
Post Office (Building 5), Bar U Ranch, Longview, Alberta. Heritage Character Statement 92-017.
Character-Defining Elements
The following character defining elements of the Post Office should be respected:
Its very good sophisticated and well-executed squared-log construction, functional design using high quality construction materials and craftsmanship as manifested in:
-Its construction of squared log with dovetail corner notching.
-Its medium-pitched gable roof of milled frame construction with milled shingles.
-Its gable ends with shiplap siding.
-Its brick chimney.
-Its informal foundation arrangement.
-The strong, largely asymmetrical pattern of windows and doors.
-Its early sash, doors, trim and hardware.
-Clues to the buildings evolution within the interior.
The manner in which the Post Office, as part of a cohesive complex of buildings, reinforces the visual character of the Bar U Ranch.
Gallery
3 imagesLocation
Loading map...
Similar Places
Heritage sites with similar characteristics