Parrot Residence
Description
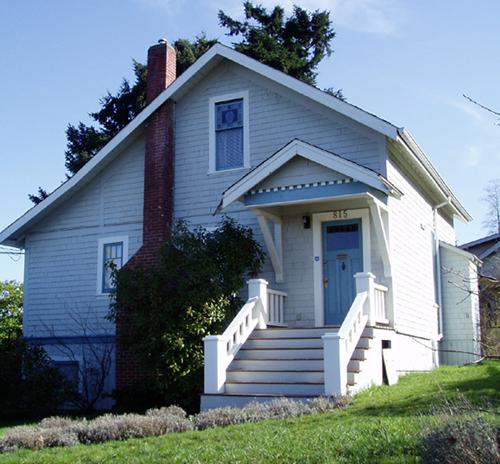
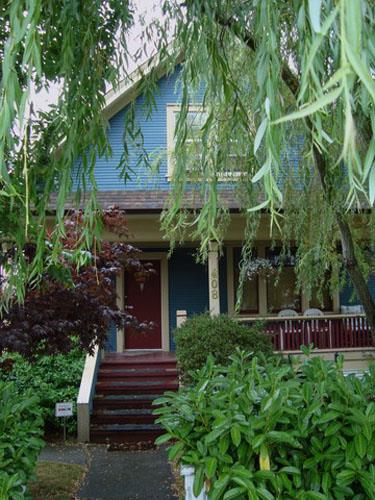
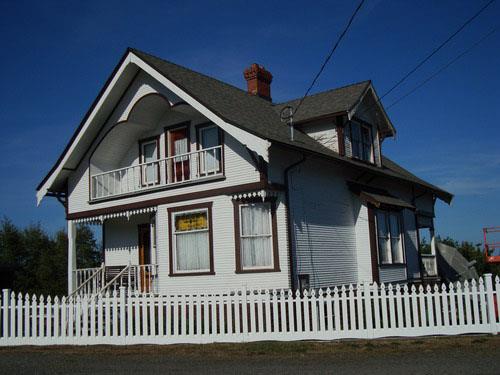
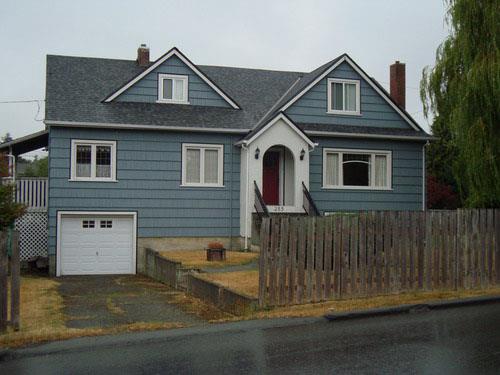
The Parrot Residence is a one-and-one-half storey Edwardian-era building located in one of the city’s oldest residential neighbourhoods, adjacent to the downtown core. The historic place is confined to the building footprint.
Heritage Value
Built in 1916, the Parrot Residence is a very good example of an Edwardian-era bungalow and displays many elements typical of the style, including a simple, square form, restrained ornamentation, an open front verandah with square chamfered columns, and a cross-gabled roof.
The Parrot Residence is significant as an example of the type of superior housing, both in design and construction, which typifies this neighbourhood. By the turn of the 20th Century, this area was established as a middle- to upper-income residential neighbourhood, a comfortable distance from the busy commercial core and adjacent mixed-use neighbourhoods.
Source: City of Nanaimo Planning Department
Character-Defining Elements
The character-defining elements of the Parrot Residence include:
- all of the elements of an Edwardian-era residence, as expressed in the simple square form, restrained ornamentation, full, open front verandah with square, chamfered columns, double-hung windows, cross-gabled roof, narrow lapped-wood siding, decorative trim around the upper-storey front window, and shingles and mock timbering and shingles at the front gable
- the building’s location within a grouping of historic buildings
Gallery
1 imageLocation
Loading map...
Similar Places
Heritage sites with similar characteristics