Girvin Road Residence
Description
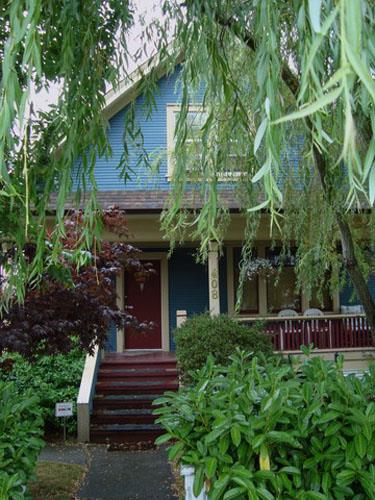
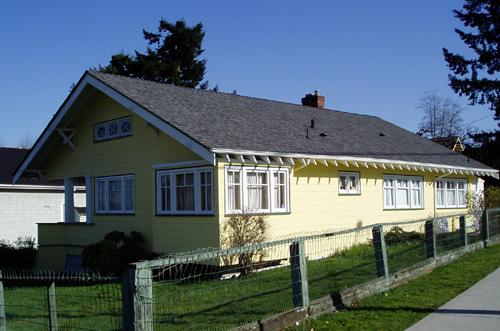
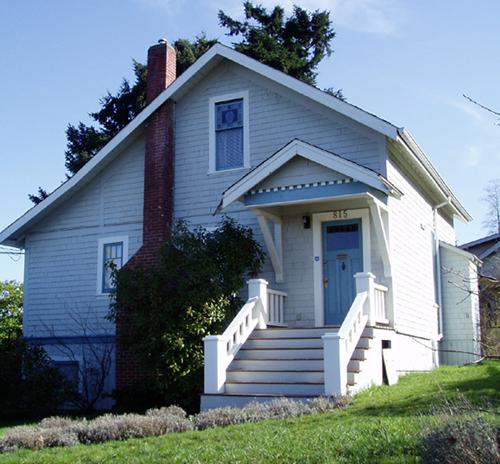
The Girvin Road Residence is a one and one half storey, Edwardian building located in a neighbourhood outside the city core. The historic place is confined to the building footprint.
Heritage Value
The Girvin Road Residence is significant as one of the oldest buildings in a neighbourhood just north of the downtown core. Although the area was surveyed before the end of the 19th century, it remained sparsely settled until after the end of the Second World War. Until that time, most of the properties in this area were small-scale farms that supplied local markets. Today, surrounded predominantly by post war tract housing, the Girvin Road Residence is a rare reminder of the neighbourhood's original character and function.
Built in 1912, the Girvin Road Residence is a very good example of an Edwardian bungalow. The building displays many of the features typical of the style and era including a simple, square plan, an inset full open front verandah supported on square columns and a hip roof with hipped dormers.
Source: City of Nanaimo, Development Services Department
Character-Defining Elements
The character-defining elements of the Girvin Road Residence incude:
-all of the elements of the Edwardian Bungalow style as expressed in the simple, boxy form, horizontal lapped wooden siding, wooden sash casement windows, hip roof and hip roofed dormers, full open front inset verandah, square verandah columns with scroll cut brackets and exposed rafter ends.
-the building's location in a neighbourhood outside the downtown core.
Gallery
1 imageLocation
Loading map...
Similar Places
Heritage sites with similar characteristics