Parliament House
Also known as: André Surette House, Parliament House, Maison André Surette
Description
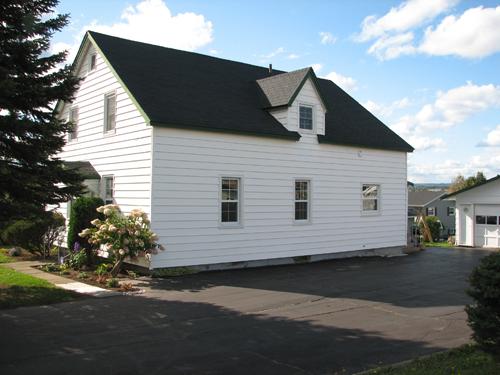
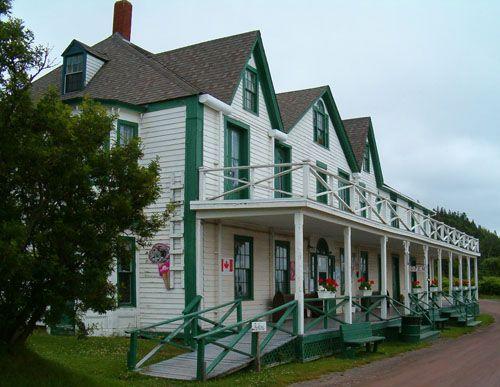
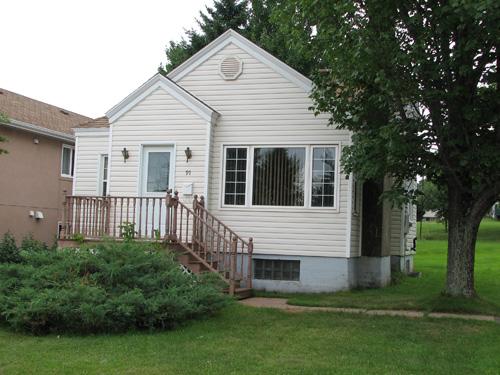
"Parliament" House is a one-and-a-half-storey wooden Maritime vernacular house. Built around 1844, this building has gables breaking the eaves on the front façade and rectangular massing.
Heritage Value
Two elements give "Parliament" House (otherwise known as the Surette House) its great historical value: its considerable age and its important social role as a gathering place after mass.
Shortly before his marriage around 1844, André Surette built this home on the crest of a hill facing the north wind. When he died in 1877, his children sold the house to a Mr. McSweeney, who rented it out and then attached it as a summer kitchen to a large home he built around 1890.
In 1906, the neighbour, Pacifique Arsenault, bought the old house and a piece of land on the other side of the main road (Acadie Avenue) where he had it moved and set up again. His son Frank set up his household there after his marriage in 1911, but around 1916, he rented the house and moved with his parents to his grandfather’s property. However, he ended up losing that property because of his misconduct. His mother, wife and five children had to go back to the house. This warm and welcoming family, despite their poverty, attracted all their relatives, neighbours, and friends to their home. The elders so enjoyed getting together and sharing the news after the service that they would sometimes build a hall to gather near the church. This home filled that purpose in early Dieppe, known as Coin-des-Léger at the time, for almost half a century. The adults chatted while the children played. People therefore called it the "Parliament."
Source: City of Dieppe, Register of Historic Places (2) A1
Character-Defining Elements
The character-defining elements that describe the "Parliament" House include:
- small, one-and-a-half-storey rectangular frame in keeping with buildings of the era;
- steeply-pitched gable roof;
- dormers breaking the eaves of the front façade;
- exceptional maintenance of the house and grounds;
- proximity of the current site of the house to the original location;
- exposed location on the crest of a hill facing the north wind.
Gallery
3 imagesLocation
Loading map...
Similar Places
Heritage sites with similar characteristics