Delbert Forbes House
Also known as: Delbert Forbes House, Régis LeBlanc Residence, Résidence Régis LeBlanc
Description
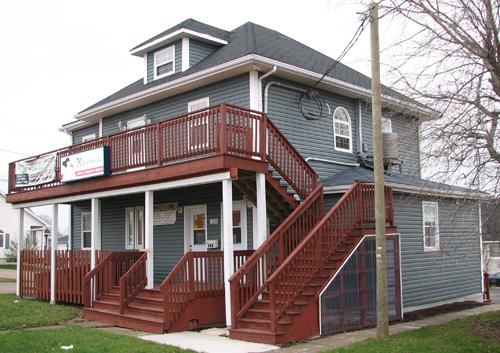
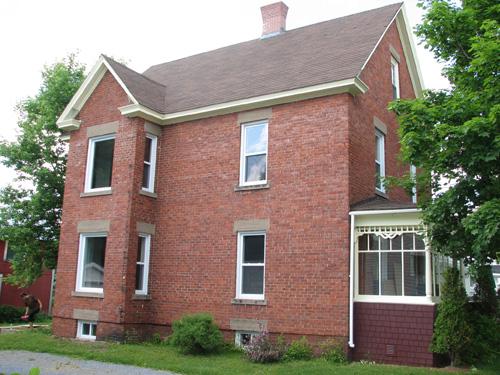
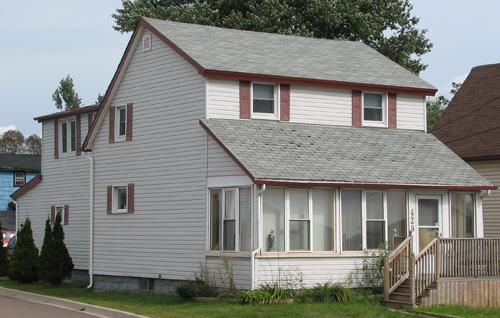
The Delbert Forbes House is a two-storey wooden residence in the Four Square style. This structure, built around 1927, has a hipped roof, a dormer and a main entrance located on the north façade.
Heritage Value
The heritage value of the Delbert Forbes House lies in its association with the influence of an Anglophone family in the Dieppe region. Originally from Dover, further upstream on the Petitcodiac River, the Forbes family was, among the first Anglophone families to settle in the Dieppe region, the one with the most influence on residents of a different language or faith. The father accumulated a lot of land in the area and provided the plot to build the public school. His wife, a midwife, attended most births in the area. Delbert Forbes, eldest son of Melvin, had this large dwelling built on the paternal lot, next to his parents’ home, around 1927, shortly before he got married. He chose to build it in the Four Square style, which was the most popular style during that interwar period.
In 1946, just after Delbert moved to Moncton, Régis LeBlanc rented his house, then six years later, purchased it. Owing to his civic spirit and dedication, Régis LeBlanc was re-elected mayor three times by acclamation, thus serving the longest uninterrupted term in the history of Dieppe; he carried out his duties for 16 years. In addition, he was the community’s main grocer for 30 years.
Source: City of Dieppe, Historic Places file (2), A3
Character-Defining Elements
The character-defining elements that describe the Delbert Forbes House include:
- large house in the Four Square style, the prevalent style of the interwar period;
- two-storey square massing;
- hipped roof;
- condition well preserved and maintained, respecting its historical character;
- single dormer;
- main entrance, instead of being on the front façade, located on the north façade, likely to look out onto the paternal house, which used to stand there.
Gallery
3 imagesLocation
Loading map...
Similar Places
Heritage sites with similar characteristics