Samuel Charters House
Description
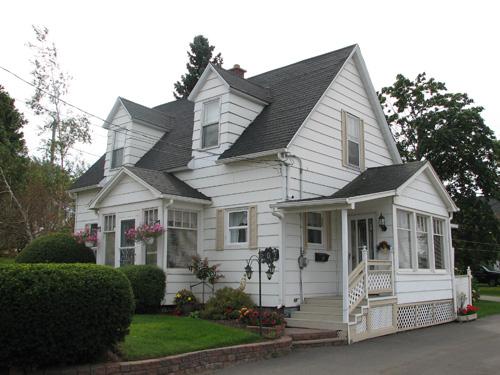
The Samuel Charters House is a 1 1/2-storey, rectangular wood-frame building with a low-pitched gable roof typical of the region’s early 19th-century vernacular residential architecture. It is located on Chartersville Road in Dieppe.
Heritage Value
The Samuel Charters House is designated a Local Historic Place for its association with the region’s Anglophone pioneers and for its architecture.
The Samuel Charters House is recognized for its association with the pioneer era of Dieppe’s Anglophone community. LeBlanc Village, later Chartersville, was founded in 1777 by Acadian families from Jolicoeur, not far from Fort Beauséjour. However, in 1807, Michael Downing purchased a lot of land with a house having belonged to the original grantee, Joseph LeBlanc, one of the LeBlanc Village pioneers. He would build this house near the southern limit of his lot, the current Chartersville Road. The Charters family settled in this village around 1810 and purchased this house and lot in 1850. By 1861, Samuel Charters was one of the most well-to-do farmers in the area. It was during this period in the 1860’s that the family gave its name to the former village of Chartersville, now a part of the City of Dieppe.
The original location of the Samuel Charters House was probably closer to the Chartersville marsh. This one-and-a-half-storey, rectangular wood-frame building with a low-pitched roof is typical of the vernacular residential architecture of this era. It retains its frame of round beams and the hand-hewn beams of the cellar’s ceiling, some of which still have the bark on them. Mill-sawn spruce boards measuring up to 20 inches wide cover the floor and roof. Despite several changes over the years, the house has basically retained its external appearance. The first Chartersville post office was located in this house from 1895-1919.
Source: Dieppe City Hall, Historic Places File D15
Character-Defining Elements
The character-defining elements that describe the vernacular architecture of the Samuel Charters House include:
- rectangular 1 ½-storey massing;
- wood frame constructed of round beams and hand-hewn beams;
- 20-inch spruce board floor and roof coverings;
- low-pitched gable roof with gable dormers;
- current placement of openings, including the doors and windows;
- chimney opening in the main floor including the remnants of the cellar fireplace;
- cut stones of the cellar walls.
Gallery
2 imagesLocation
Loading map...
Similar Places
Heritage sites with similar characteristics