Oxford-on-Rideau Township Hall National Historic Site of Canada
Also known as: Oxford-on-Rideau Township Hall, Mairie du canton d'Oxford-on-Rideau, Oxford-on-Rideau Township Hall National Historic Site of Canada
Description
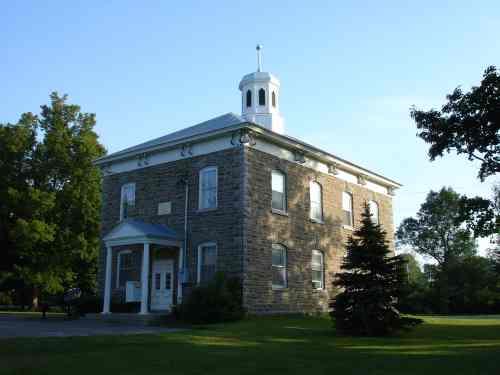
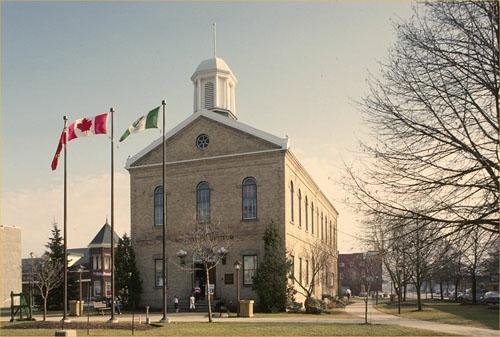
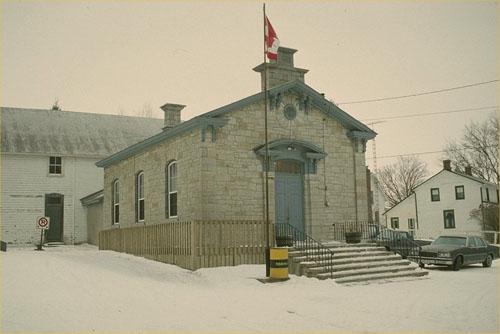
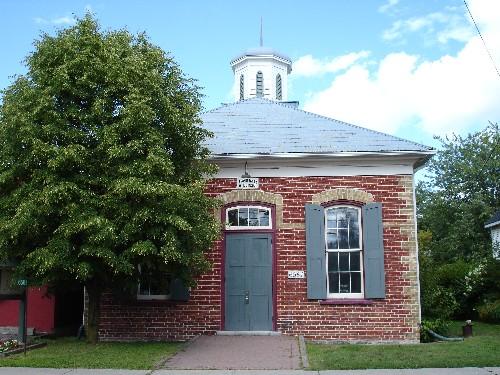
Oxford-on-Rideau Township Hall National Historic Site of Canada is a handsome two-storey stone building topped by a cupola. Located in Oxford Mills, Ontario, this former township hall now houses the local library. The designation refers to the building on its legal property.
Heritage Value
Oxford-on-Rideau Township Hall was designated a national historic site of Canada in 1984 because:
- this modestly scaled but stately town hall reminds us of the early days of local government in Canada; and
- it is a larger and more elegant building than most rural town halls.
The Oxford-on-Rideau Township Hall was designed by Brockville architect John Steacy as a municipal government and community centre and was constructed in 1875 by builder Ambrose Clothier using local stone. In 1967-1970, the building's original interior, which typically consisted of two open halls one above the other, was renovated and partitioned to provide office and vault space for municipal administration. It served as the seat of local government until 1998, when Oxford-on-Rideau Township was amalgamated into the Township of North Grenville and the municipal offices were consolidated in Kemptville.
The heritage value of Oxford-on-Rideau Township Hall National Historic Site of Canada resides in its identity as a public building, representative of the importance of local government in small Ontario communities during the late 19th century and in its scale, detailing, proportions, fine craftsmanship, materials and assembly.
Sources: Historic Sites and Monuments Board of Canada, Minutes, November 1984, March 1991.
Character-Defining Elements
Key features contributing to the heritage value of this site include:
- its two-storey rectangular massing under a hip roof with a cylindrical domed cupola;
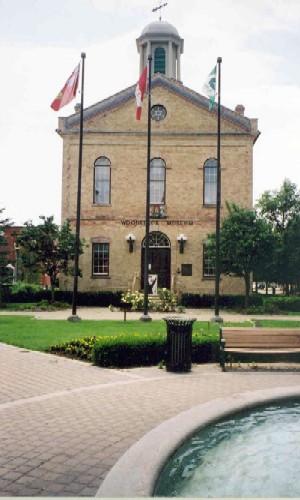
- its Italianate detailing with symmetrically placed openings, three-bay facade with central entry, six-over-six single-hung sash windows with segmentally arched stone headers, corner quoining, bracketed cornice, and domed eight-sided cupola;
- its double, panelled main door with relief moulding and transoms;
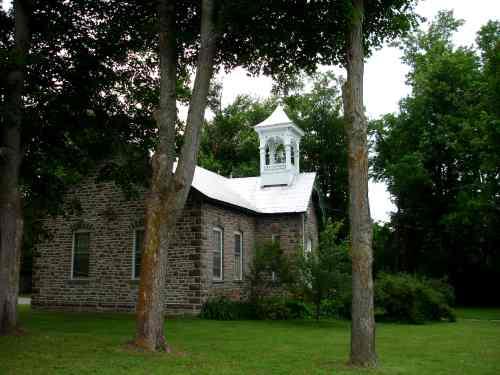
- its broken coursed limestone construction with tooled stone window sills;
- it use of metal for the roof cladding;
- its marble date and name stone above the entrance;
- surviving evidence of the original functional layout as two large halls;
- surviving original interior materials and furnishings.
Gallery
1 imageLocation
Loading map...
Similar Places
Heritage sites with similar characteristics