Municipal Heritage Designation (Part IV)
Oxford-on-Rideau Township Hall
Oxford Mills, Ontario
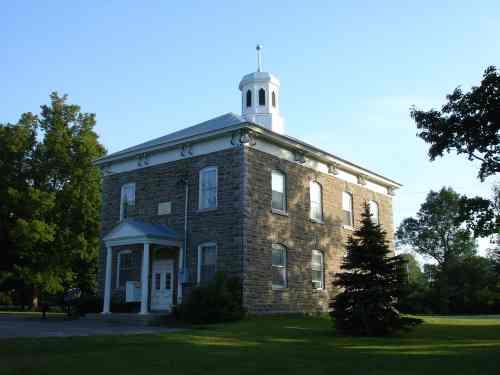
Overall view
Photo: RHI 2006
- Built
- 1875
- Recognized
- 1993
- By
- Local government
The register’s text, word for word
Description
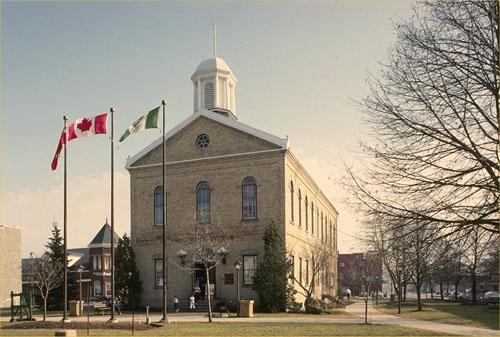
Built in 1875, the Oxford-on-Rideau Township Hall is a two storey, limestone building reflecting elements of the Italianate style. It is located at 100 Maplewood Avenue, in the village of Oxford Mills, Municipality of North Grenville, Ontario.
The property was designated on March 5, 1993, by the Municipality of Oxford-on-Rideau, now amalgamated into the Municipality of North Grenville, under Part IV of the Ontario Heritage Act (By-law 14-93).
The property was also recognized in 1986 by the Historic Sites and Monuments Board of Canada for its national significance.
Heritage value
Like many of the stone buildings in the Rideau Corridor, the Township Hall features finely-detailed masonry work. It was erected in 1875, twenty-five years after the first recorded council meeting of the Township of Oxford-on-Rideau. Designed by John Steacy, a prominent Brockville architect, it was constructed by local builder Ambrose Clothier of Kemptville. The local limestone used in the building came from the nearby Harris Quarry.
The interior—originally two large open halls, one on each storey—has changed over time, but the exterior remains in excellent condition with only minor changes from its original appearance. Relatively recent additions included a classically-styled front porch and an enclosed rear porch. Prominent original features of the building include the hip roof with the ornate cupola and Italianate style eave-detailing.
The Township Hall was the administrative and social centre for the Township of Oxford-on-Rideau. It remained in use as municipal offices for the Township until 1998. It was subsequently converted into a public library.
SourceTownship of Oxford-on-Rideau By-law 14-93; Town Halls of Canada by de Caraffe et al.
Character‑defining elements
Character defining elements that contribute to the heritage value of the Oxford-on-Rideau Township Hall include its:
- use of local stone from the nearby Harris Quarry
- original historical use as the administrative and social centre of the Township
- unchanged cohesive exterior appearance and overall historical integrity of the original 1875 design
- two storey height and massing of three bays wide by four bays deep
- hip roof with eight-sided cupola and eaves consisting of a plain frieze and soffit, accentuated by paired moulded brackets in the Italianate style.
- broken-coursed cut limestone walls
- masonry trim, including rock-faced quoins, voussoirs, keystones and belt-course
- large, six-over-six single-hung sash windows with segmented head stone arched window frames and upper sashes
- main entrance consisting of two three-panelled doors with heavy relief moulding around the panels, surmounted by a three light, segmented head transom
- marble date stone above the entrance, with the inscription “TOWN HALL A.D. 1875 OXFORD, erected by A. Clothier”
End of the register’s text
Location
100, Maplewood Avenue, Oxford Mills, Ontario, Canada
44.96240° N, 75.67960° W
Get directions (opens in a new tab)Being on the register doesn’t make a place open to visitors. Many are private homes or businesses; please view them from the street.

Loading map…
Nearby
 Maplewood Hall100 m · North Grenville · 1875
 Oxford-on-Rideau Township Hall National Historic Site of Canada550 m · North Grenville · 1875
 Actons Corners School4.8 km · Municipality of North Grenville · 1905
 Kemptville Public Library6.5 km · Kemptville · 1911
 Lyman Clothier House6.5 km · Kemptville · 1842
 8 Mary Street6.6 km · North Grenville
Similar places
Places whose register descriptions are closest to this one.
From the Canadian Register of Historic Places, as last updated on December 12, 2025. The register’s text is shown word for word.