Ordnance Building National Historic Site of Canada
Also known as: Ordnance Building National Historic Site of Canada, Ordnance Building, Magasins militaires
Description
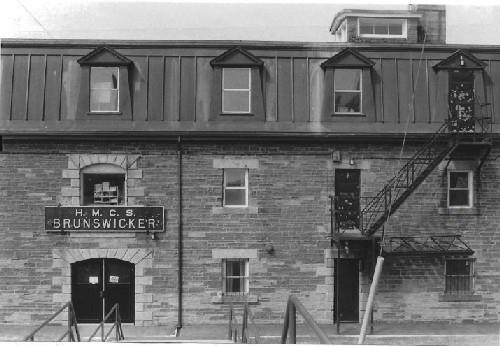
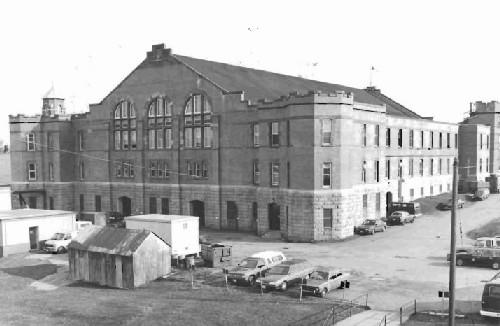
The Ordnance Building National Historic Site of Canada is an imposing three storey, 4,900 square metres sandstone building. It is located in a mixed commercial, industrial and military area at the southernmost extremity of a peninsula that juts out into the Bay of Fundy. It employs a utilitarian classicism, evident in its symmetry and detailing. Official recognition refers to the building on its footprint.
Heritage Value
Ordnance Building was designated a National Historic Site of Canada in 2014. It is recognized because:
—built in 1842, it is a rare example of a military ordnance building of the colonial period, implementing the recommendations of the Royal Commission of 1825 which set out a broad defensive strategy for the colonies that was supported by the Commander-in-Chief of the British Army, the Duke of Wellington; it was enlarged in 1911 with the construction of the mansard roof reflecting a period in which Canada expanded its military infrastructure;
—it exemplifies the ordnance building type in its utilitarian classicism, sturdy construction and flexibility and is noteworthy for the combination of military construction from both the colonial and Dominion periods;
—it is one of the few buildings in Saint John to have survived the Great Fire of 1877.
The Ordnance Building was designed for military storage. A rare surviving example of this building type within British military architecture in Canada, the structure exhibits utilitarian classicism, sturdy construction and flexibility. The addition of a Mansard roof in 1911 to provide additional floor space reflects a period in which Canada was expanding its military infrastructure. The combination of high-quality materials (sandstone walls and, originally, a slate roof) helped it survive the Great Fire of 1877.
Source: Historic Sites and Monuments Board of Canada, Minutes, July 2012.
Character-Defining Elements
Key elements contributing to the heritage value of this site include:
—its location on the southern side of Saint John, New Brunswick within the former Barrack Green Armoury site;
—the design’s restrained military classicism, and the symmetry of its façades arranged into ten bays, with regularly placed window and door openings;
—the simple, three-storey, rectangular massing;
—the exterior walls of irregularly coursed limestone with granite used for detailing including corner quoins, windowsills, lintels and segmental arched door openings;
—the high-quality mansard-roof covered in copper sheet and batten, and the dormer windows with pedimented gables;
—the interior’s substantial timber frame, heavy wood posts and beams and cast-iron supports, and the integrity of the interior as an open space;
—the archaeological remains (known and potential), in the area beneath the floors and within the footprint of the building.
Gallery
1 imageLocation
Loading map...
Similar Places
Heritage sites with similar characteristics