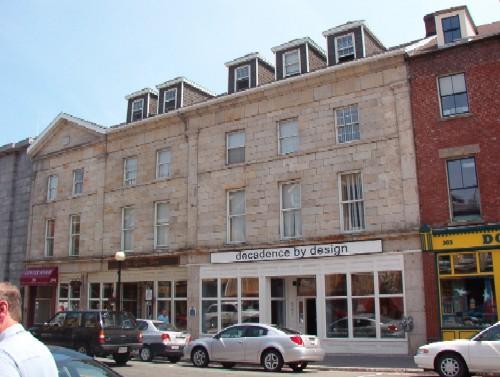
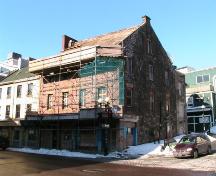
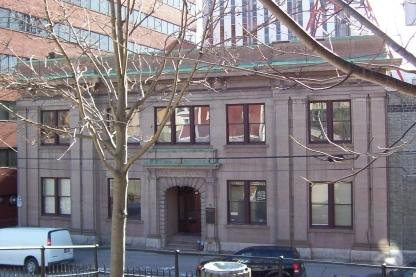
Exterior photo, front facade, O'Dwyer Block, Water Street, St. John's, Newfoundland, July 14, 2004.
Photo: HFNL 2005
- Built
- 1846–1849
- Recognized
- 1988
- By
- Heritage Foundation of Newfoundland and Labrador
The register’s text, word for word
Description
The O’Dwyer Block is a row of buildings built by prominent merchant, Richard O’Dwyer between 1846 and 1849. Located on Water Street in St. John’s, the O’Dwyer Block is built in the Classical Revival style of architecture. This designation is confined to the footprint of the building.
Heritage value
The O’Dwyer Block is designated as a Registered Heritage Structure due to its architectural and historic value.
The O’Dwyer Block is architecturally valuable as a good example of a merchant building influenced by the Classical Revival style. This building retains many elements of the Classical style including symmetrical granite façade with evenly spaced window openings and dormers as well as Doric pilasters. Built of stone and mortar, the O’Dwyer Block is one of the earliest major merchant buildings in St. John’s not built of wood. Moreover, the O’Dwyer Block retains a traditional shop front with recessed doorways and large shop windows trimmed with wood. The scale and bulk of the building are a symbol of the affluence of the O’Dwyer family. The O’Dwyer Block serves as a reminder of the success and influence of the merchant class in Newfoundland in the past.
Built between 1846 and 1849, the O’Dwyer Block is historically valuable as one of the few buildings that survived the Great Fire of 1892. The O’Dwyer Block is also historically valuable for its association with prominent Newfoundland merchant Richard O’Dwyer. O’Dwyer, a merchant from Waterford built the O’Dwyer Block between 1846 and 1849 to house his offices and retail stores while the Murray Premises were being constructed as warehouse storage. The O’Dwyer Block also had sufficient space to accommodate the operations of other merchants.
SourceHeritage Foundation of Newfoundland and Labrador unnumbered property file: "St. John’s-O’Dwyer Block"
Character‑defining elements
All those elementsthat are representative of a Classical Revival influenced commercial property, including:
-symmetrical façade, pilasters;
-stone and mortar construction;
-granite façade;
-clapboard clad hipped roof dormers;
-window style, number and placement;
-building height, number of storeys, massing and dimensions; and -recessed doorways with large shop windows.
End of the register’s text
Location
St. John's, Newfoundland and Labrador, A1C, Canada
47.56180° N, 52.70958° W
Get directions (opens in a new tab)Being on the register doesn’t make a place open to visitors. Many are private homes or businesses; please view them from the street.

Loading map…
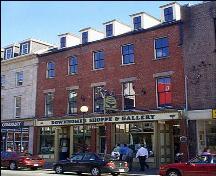 Thompson Buildingwithin 100 m · 1847
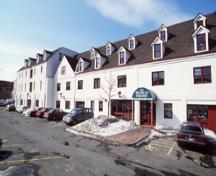 Murray Premises National Historic Site of Canadawithin 100 m · 1847
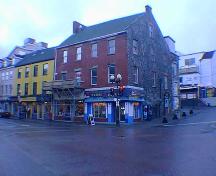 Yellow Belly Corner Municipal Heritage Buildingwithin 100 m
 Yellow Belly Corner Registered Heritage Structurewithin 100 m
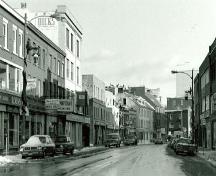 Water Street Historic District National Historic Site of Canadawithin 100 m · 1847
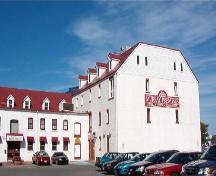 Murray Premiseswithin 100 m · 1846
Similar places
Places whose register descriptions are closest to this one.
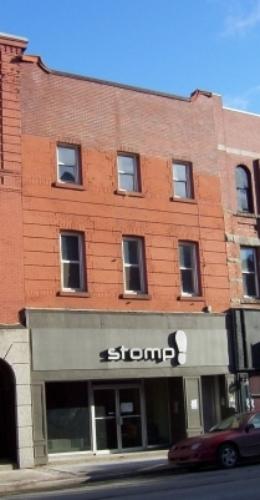 191 Water StreetSt. John's, Newfoundland And Labrador
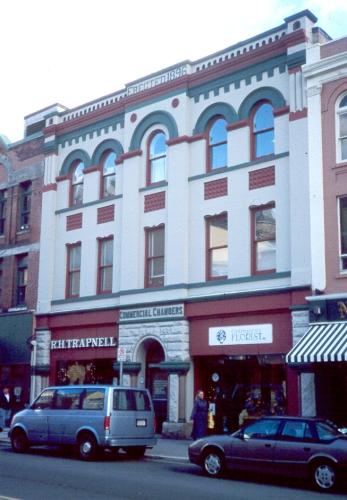 Commercial Chambers BuildingSt. John's, Newfoundland And Labrador
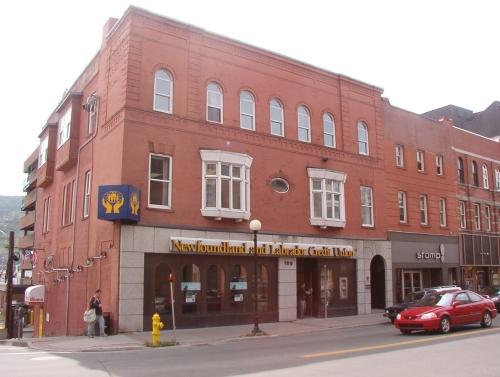 187-189 Water StreetSt. John's, Newfoundland And Labrador
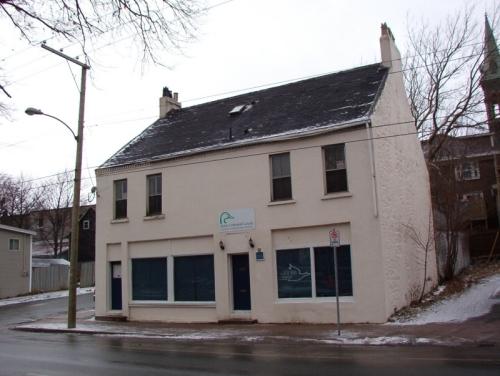 562 - 564 Water StreetSt. John's, Newfoundland And Labrador
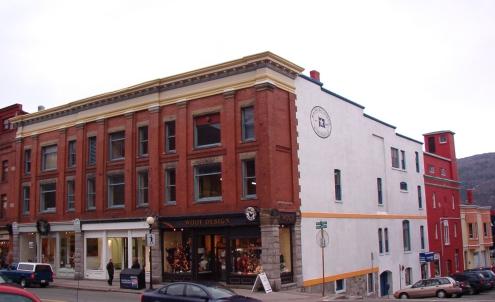 The Old London, New York and Paris BuildingSt. John's, Newfoundland And Labrador
 261 Duckworth StreetSt. John's, Newfoundland And Labrador
From the Canadian Register of Historic Places, as last updated on December 12, 2025. The register’s text is shown word for word.