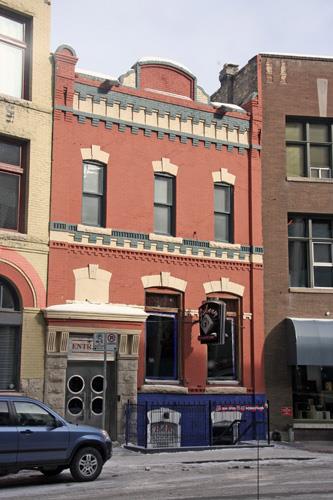
North West Commercial Travellers' Association Building
Also known as: North West Commercial Travellers' Association Building, NWCTA Building, Angelus Cafe
Description
The North West Commercial Travellers' Association (NWCTA) Building, a two-storey brick and terra cotta structure erected in 1908 and altered in 1914 and 1916, is situated in downtown Winnipeg. The City of Winnipeg designation applies to the building on its footprint.
Heritage Value
The NWCTA Building is a fine example of the use of heavily embellished terra cotta and large windows to transform a small unassuming commercial structure into a singularly stylish facility suited to upscale retail or service uses. What began as a typical one-storey brick revenue property, erected to take advantage of the western spread of downtown Winnipeg, was soon expanded upward and to the rear as demand for rental space intensified. The crowning achievement came in 1914 with facade redevelopment, including the installation of bold fenestration and lavishly adorned white terra cotta, designed by Ross and Macdonald of Montreal with their local associate H.B. Rugh to give the premises a high-class allure befitting a new occupant, the R.J. Inglis Co. tailors. This building also is noted for its connections to the North West Commercial Travellers' Association, a national organization formed in Winnipeg in 1882 to promote the interests of travelling salesmen and an occupant of the site for nearly a half century beginning in the mid-1940s.
Source: City of Winnipeg Standing Policy Committee on Property and Development Minutes, June 27, 2002
Character-Defining Elements
Key elements that define the heritage character of the NWCTA Building site include:
- the building's full occupancy of its mid-block lot on the east side of Garry Street between Portage and Graham avenues
- its physical and visual connections to its historical peers, including the Garry Block, Canada Permanent Building and Bank of Nova Scotia to the west
Key elements that define the building's exterior heritage character include:
- the elongated rectangular massing, flat roof and two-storey height, and the symmetrical fenestration and central entrance of the main (west) facade
- the white terra cotta ornamentation, including two fluted columns with plain bases and ornate capitals rising to a frieze with six lion heads and a parapet bearing urns and a prominent central shield with a cobalt blue crest
- the large rectangular openings throughout, including front windows with decorative spandrels and 1916 factory sash windows at the rear
- the extensive detailing, including delicate terra cotta bands of intricately carved flowers, fruits and vegetables, terra cotta scrolls, swags and shells, etc.
Key elements that define the building's interior details and finishes include:
- the details, including the main staircase with cast-iron balustrade and handrails, the second-floor vault, etc.
Gallery
3 imagesLocation
Loading map...
Similar Places
Heritage sites with similar characteristics