Winnipeg Landmark Heritage Structure
Garry Block
Winnipeg, Manitoba
Also known as Belgica Block, Mortgage Company of Canada Building, Immeuble Belgica
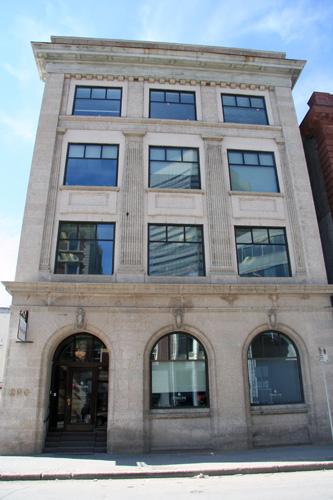
Primary elevation, from the east, of the Garry Block, Winnipeg, 2006
Photo: Historic Resources Branch, Manitoba Culture, Heritage and Tourism, 2006
- Built
- 1911
- Recognized
- 1988
- By
- City of Winnipeg
The register’s text, word for word
Description
The Garry Block is a four-storey concrete, steel and brick office building erected on a downtown Winnipeg side street in 1911. The City of Winnipeg designation applies to the building on its footprint.
Heritage value
The Garry Block, with a dignified but restrained Classical Revival exterior, is a fine example of a serviceable pre-1914 office building located close to downtown Winnipeg's two principal thoroughfares, Portage Avenue and Main Street. Designed by Pratt and Ross, the facility illustrates how Neo-Classical elements, commonly used for monumental banking halls, could be adapted to smaller corporate structures, in this case, the offices of the Mortgage Company of Canada and later also the Belgian Consulate, both of which remained on site until the mid-1950s. The renovated building, which retains its original office function, is part of an important cluster of designated commercial structures on its streetscape.
SourceCity of Winnipeg Committee on Planning and Community Services Minutes, January 4, 1988
Character‑defining elements
Key elements that define the heritage character of the Garry Block site include:
- the building's full occupancy of its mid-block lot on the west side of Garry Street between Portage and Graham avenues
- its physical and visual connections to its contemporaries, including the Canada Permanent Building and Bank of Nova Scotia to the north and other, similarly aged peers across Garry Street, including the North West Commercial Travellers' Association Building
Key elements that define the building's exterior heritage character and fine Classical Revival styling include:
- the elongated rectangular massing composed of substantial brick facades with a flat roof
- the tripartite vertical composition of the symmetrical three-bay main (east) facade, including an ashlar limestone base containing large round-arched openings and a plain entablature, a two-storey mid-section featuring fluted stone pilasters with Doric capitals supporting a belt course, and the attic level, also with an entablature highlighted by dentil blocks, a metal cornice and stone parapet
- the other three elevations minimally detailed and clad in common brick
- the rectangular or large square window openings, simply detailed with soldier-coursed lintels and slightly raised sills
- details such as the main entrance, complete with sidelights and round-headed transom, elevated and recessed within a compound arch; main-floor keystones with projecting cartouches; panelled brick spandrels; etc.
Key elements that define the building's interior heritage character include:
- the formal plan and the details, including the staircase with cast-iron balustrades and wooden handrails, marble wall strings, etc.
End of the register’s text
Location
290 Garry Street, Winnipeg, Manitoba, R3C, Canada
49.89367° N, 97.14098° W
Get directions (opens in a new tab)Being on the register doesn’t make a place open to visitors. Many are private homes or businesses; please view them from the street.

Loading map…
Similar places
Places whose register descriptions are closest to this one.
From the Canadian Register of Historic Places, as last updated on December 12, 2025. The register’s text is shown word for word.