Municipal Historic Resource
North Telephone Exchange
Edmonton, Alberta
Also known as Glenrose Rehabilitation Hospital, City of Edmonton Archives, Historical Exhibits Building
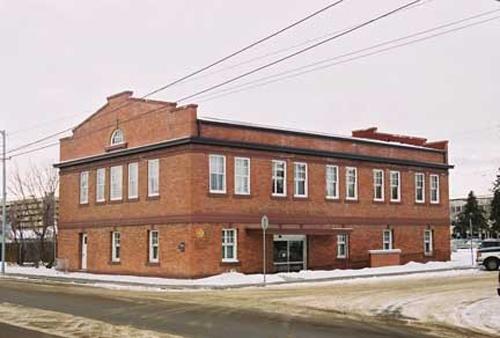
This photograph illustrates the secondary west and south brick clad two storey facades of the North Telephone Exchange with a prominent end pediment. Also illustrated is the large rear access door with lifting beam for installing and removing equipment.
Photo: City of Edmonton, 2004
- Built
- 1912
- Recognized
- 1993
- By
- Local government
The register’s text, word for word
Description
The former North Telephone Exchange building is an Edwardian-era two-storey rectangular masonry structure on a prominent corner lot in a primarily residential neighbourhood north of downtown Edmonton.
Heritage value
The North Telephone Exchange derives historical importance from its close association with the rapid growth of Edmonton prior to World War One and its long use as a civic building. A marker of Edmonton's booming economic situation, the structure is significant as evidence of the optimism of the time and the growing demand for telephone service outside of the downtown, in particular in the residential market prior to World War One. The building remained in its original use until 1958.
The North Telephone Exchange is also valued for its association with prominent Alberta architect Allen Merrick Jeffers. Jeffers had designed several public buildings as Alberta's Provincial Architect from 1907 to 1912, and is particularly significant for designing the Alberta Legislature. He was also Edmonton's City Architect from 1912 to 1914. This classically-inspired Edwardian-era structure was characteristic of Jeffers' style and training.
The Edwardian-era neo-classical styling of the building is modest as befits an industrial structure, yet massed and scaled to be prominent in the growing neighbourhood. Its strong symmetry and regular fenestration convey a sense of strength and permanence while its emphasis on verticality with horizontal banding further add to its sophistication as a carefully-styled building. The North Telephone Exchange's open interior layout and upper loading dock enabled the city to further expand telephone operations from this building. Large double-hung wooden windows allowed natural light to enter and provided ventilation for operators and equipment.
The North Telephone Exchange is significant as a landmark among its mainly working-class residential neighbourhood. Its imposing appearance and location make it stand out among the surrounding single-family residences of the area.
City of Edmonton (Bylaw: 10498)
Character‑defining elements
The building's Edwardian-era style, historical function and context are exemplified by the following elements:
EXTERIOR
- prominent corner location and minimal setback;
- form, scale and massing;
- overall symmetry of the building;
- red brick construction;
- tall, symmetrical fenestration six-over-one windows around both storeys;
- distinctive raised parapets at the east and west gable ends;
- distinctive multi-panel semicircular attic windows;
- projecting wraparound cornices and belt courses;
- upper floor loading door and transom window on the west gable end;
- projecting lifting beam at loading door.
INTERIOR
- open floor plate on upper storey;
- intact lifting beam.
End of the register’s text
Location
10105 - 112 Avenue, Edmonton, Alberta, T5G, Canada
53.56081° N, 113.49428° W
Get directions (opens in a new tab)Being on the register doesn’t make a place open to visitors. Many are private homes or businesses; please view them from the street.

Loading map…
Similar places
Places whose register descriptions are closest to this one.
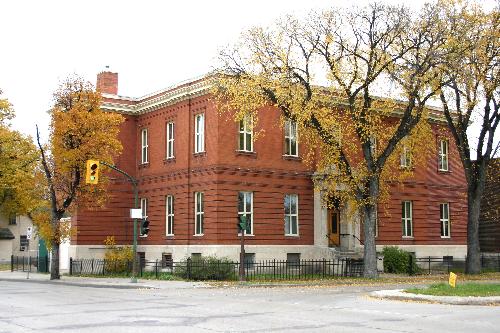 St. John's Telephone Exchange BuildingWinnipeg, Manitoba
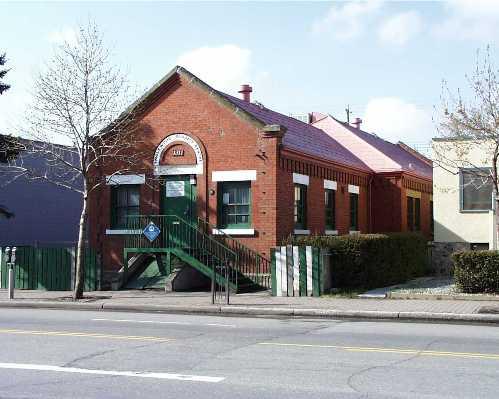 Inglewood Telephone BuildingCalgary, Alberta
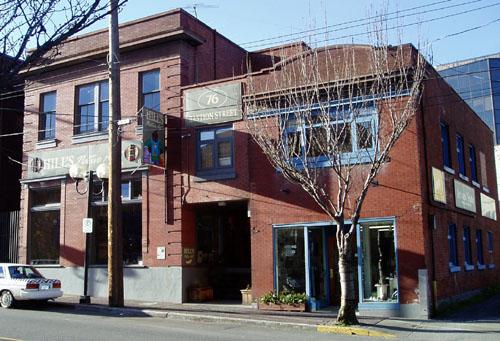 B.C. Telephone Exchange BuildingNanaimo, British Columbia
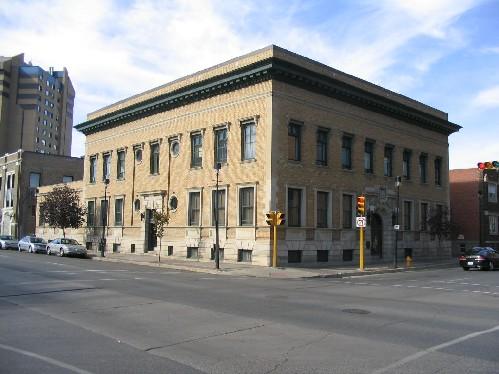 Regina Telephone ExchangeRegina, Saskatchewan
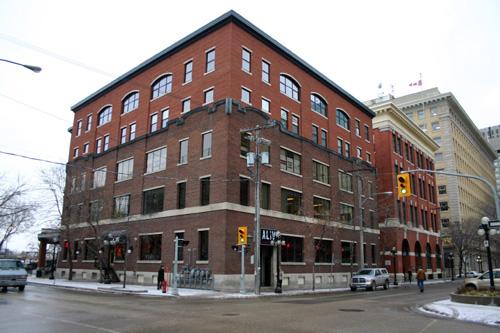 Northern Electric BuildingWinnipeg, Manitoba
 Alberta Government Telephones Exchange BuildingMannville, Alberta
From the Canadian Register of Historic Places, as last updated on December 12, 2025. The register’s text is shown word for word.