Winnipeg Landmark Heritage Structure
North End Police Substation
Winnipeg, Manitoba
Also known as E Division, Winnipeg Housing Rehabilitation Corp.
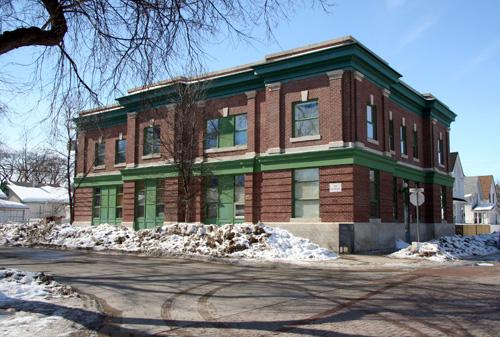
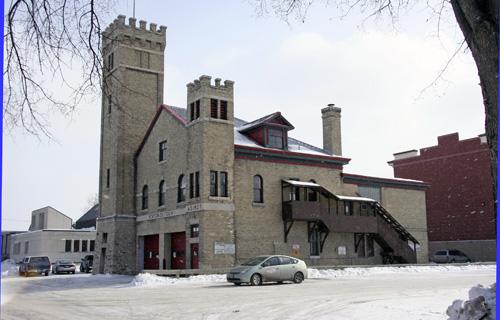
Primary elevations, from the northeast, of the North-End Police Substation, Winnipeg, 2006
Photo: Historic Resources Branch, Manitoba Culture, Heritage and Tourism, 2006
- Built
- 1911
- Recognized
- 1990
- By
- City of Winnipeg
The register’s text, word for word
Description
The North-End Police Substation is a two-storey red brick and stone structure completed in 1911 on a street corner in one of Winnipeg's early residential neighbourhoods. The City of Winnipeg designation applies to the building on its footprint.
Heritage value
The North-End Police Substation, a reserved and pragmatic institutional building, is the oldest original Winnipeg police facility still standing in the city. The structure, one of two 1910-11 substations designed by E.H. Rodgers, a city building inspector and former fire chief, recalls the first steps taken by law enforcement officials to decentralize their physical bases of operation in response to rapid population growth and the outward spread of development from the downtown core. The well-equipped North End facility, considered advanced for its time, housed jail cells, offices, search rooms, patrol wagons, horses and spaces for officer recreation. On the outside, the building's modest Neo-Classicism, characterized by smooth brick surfaces, generous fenestration and classic ornamentation, complemented its residential setting. The structure remained in police use until 1967 and now contains multiple-family rental housing.
SourceCity of Winnipeg Committee on Planning and Community Services Meeting Minutes, June 25, 1990
Character‑defining elements
Key elements that define the heritage character of the North-End Police Substation site include:
- the building's conspicuous presence on the southwest corner of Charles Street and Magnus Avenue in a residential area of Winnipeg's North End
Key elements that define the substation's exterior heritage character and reserved Neo-Classical style include:
- the rectangular two-storey massing with the main east and north facades composed of red brick laid in a garden-wall pattern and the secondary facades of yellow brick
- the main elevations' strong horizontal lines provided by the raised smooth-cut limestone base, flat roof and classical details such as the rusticated main-floor brickwork, first- and second-storey entablatures, stone belt course below the second-floor sills and stone-capped brick parapet
- the subtle vertical lines formed by slightly projecting bays and second-storey brick pilasters with smooth-cut stone heads and bases
- the rectangular flat-headed openings throughout, including tall windows with limestone lug sills and on the upper level flat-arched heads with limestone keystones, and on the east side three large openings that mark the original main entrance and garage doors
Key elements that define the substation's internal details and finishes include:
- the formal rectangular plan
- the details, including the high ceilings throughout, the exposed brick basement walls, etc.
End of the register’s text
Location
200 Charles Street, Winnipeg, Manitoba, R2W, Canada
49.91497° N, 97.13511° W
Get directions (opens in a new tab)Being on the register doesn’t make a place open to visitors. Many are private homes or businesses; please view them from the street.

Loading map…
Similar places
Places whose register descriptions are closest to this one.
From the Canadian Register of Historic Places, as last updated on December 12, 2025. The register’s text is shown word for word.