No. 12 Firehall
Also known as: No. 12 Firehall, 1055 Dorchester Condominiums, Condominiums 1055 Dorchester
Description
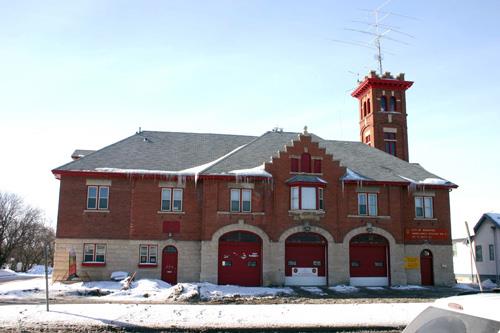
No. 12 Firehall is a 2 1/2-storey brick and stone structure erected in 1911-12 in a residential area of south Winnipeg. The City of Winnipeg designation applies to the building on its footprint and the following interior elements: marble and iron stairway, pressed tin ceiling and white glazed tiles on the main and second floors.
Heritage Value
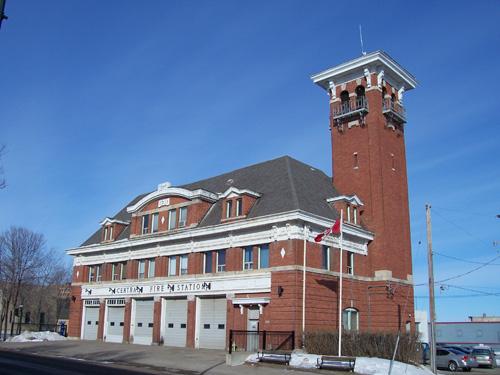
No. 12 Firehall, a practical building dressed in a careful blend of Italianate and Richardsonian Romanesque architecture, represents the kind of admirable municipal infrastructure Winnipeg strove to provide in the early 1900s to meet the service and safety needs of a rapidly growing population. The station's design, based on a standardized plan by the architectural partnership of brothers Alexander and William Melville and used for at least four other period firehalls, emphasizes efficiency, economy and compatibility with its setting. Situated between the upscale neighbourhoods of Crescentwood and River Heights, the facility acknowledges its residential peers through decorative domestic elements, yet also trumpets its civic function through its quintessential hose-drying tower. Decommissioned in 1974 and later converted to residential condominiums, this neighbourhood landmark retains much of its exterior massing and thoughtful detailing.
Source: City of Winnipeg Committee on Environment Minutes, April 11, 1983
Character-Defining Elements
Key elements that define the heritage character of the No. 12 Firehall site include:
- the corner location at northwest Dorchester Avenue and Wilton Street in south Winnipeg, with the building set back from Dorchester and its tower rising above the surrounding dwellings and mature trees
Key exterior elements that define the firehall's blended architecture include:
- the main 2 1/2-storey symmetrical mass appended on one end by a recessed volume, both of buff brick masonry construction on a rusticated limestone base with sweeping hip roofs and deep eaves
- the northeast corner's five-storey Italianate tower featuring upper-level rectangular and round-arched windows, decorative brick- and stonework, a striking cornice and parapet, and pyramidal roof
- the simple Richardsonian Romanesque front, divided into four bays defined by rusticated stonework, slender brick pilasters and window detailing, including three large arched main-floor openings aligned with the windows above, notably a centred oriel topped by a Flemish gable with limestone coping and a Palladian-style opening, and the recessed fourth bay holding the offset main entrance topped by a smooth-cut limestone tablet reading 'FIRE STATION No. 12' in red raised letters
- the varied openings throughout, including round, segmental-arched and rectangular windows, double-hung and often paired, with simple casings and with rough-cut stone lug sills and lintels
- the details, including gable and shed dormers, the gabled two-storey north bay, pilasters, keystones, brick drip moulding and corbelling, the large chimney with decorative brickwork, etc.
Key elements that define the firehall's interior layout, finishes and details include:
- the formal plan and the tower's narrow split stairway
- the practical yet appealing details and finishes, including marble and iron stairway, pressed tin ceilings, concrete floors with some white glazed tiles on the main and second levels, simple mouldings, etc.
Gallery
3 imagesLocation
Loading map...
Similar Places
Heritage sites with similar characteristics