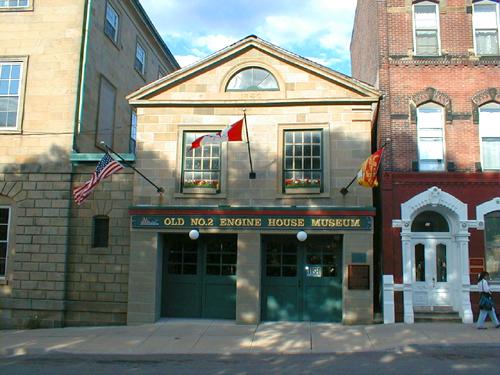
No. 2 Engine House - façade on Sydney Street
Photo: PNB
- Built
- 1840–1841
- Recognized
- 1995
- By
- Province of New Brunswick
The register’s text, word for word
Description
No. 2 Engine House is a two-storey stone structure constructed in 1840-41 in the Neo-classical style. Located on Sydney Street in Saint John, it includes the front and oldest portion of the building, measuring approximately 25 feet wide by a depth of 50 feet from the building’s Sydney Street façade.
Heritage value
No. 2 Engine House is designated a Provincial Historic Site for its architecture and for its association with the architect, John Cunningham.
No. 2 Engine House is recognized for being the earliest known Canadian example of a fire hall designed to house a volunteer brigade using manually drawn and operated pumper fire engines. No. 2 Engine House was first occupied in 1841 and closed as a station in 1949. After its closure, the building was used by different organizations until opening as The Saint John Firefighters Museum in 1991. This museum houses a collection of artefacts related to the history of firefighting in Saint John.
Heritage value is also attributed to No. 2 Engine House as it is the work of well-known local architect John Cunningham. This building is a rare and unique surviving example of the first phase in fire hall design and in the development of municipal fire fighting in Canada. Its refined Neo-classical façade is typical of this style often used in governmental buildings during the mid-18th century. John Cunningham also designed the adjacent Court House.
SourceDepartment of Wellness, Culture and Sport, Heritage Branch, Site File: Vol.VI-60
Character‑defining elements
The character defining elements that describe No. 2 Engine House include:
- location of the building at the city’s centre facing King Square, with its frontal orientation to the street, creating a highly visible civic presence;
- Neoclassical style of the small-scaled building, distinguished on the exterior by its symmetrical and ordered structure of two bays with a pair of large ground floor door openings accommodating the fire engines, typical low pitched gable roof and a triangular pediment with a semicircular fanlight window at the centre;
- exterior stone walls of smooth coursed ashlars on the front façade, with recessed joints at the ground floor, simply-carved stone trim surrounds the second floor and attic windows, while gracefully carved stone trim delineates the upper pediment, rear and side walls built of red brick;
- date “1840” carved below the attic pediment window;
- interior plan, although somewhat altered from the original, consisting of a large double bay at the ground floor, with a staircase leading to the upstairs meeting hall and offices;
- collection of artefacts relating to Saint John's firefighting history, including: 1852 hand pump truck used in the Great Saint John Fire of 1877, an electronic telegraph notification system, Station number 2’s circa 1863 Fire Union sign, a brass pole from a demolished Saint John station, ladders, buckets, hoses and a number of prints, photographs and artefacts from the Great fire of 1877.
End of the register’s text
Location
24 Sydney Street, Saint John, New Brunswick, E2L, Canada
45.27345° N, 66.05672° W
Get directions (opens in a new tab)Being on the register doesn’t make a place open to visitors. Many are private homes or businesses; please view them from the street.

Loading map…
 Number 2 Mechanics' Volunteer Company Engine House National Historic Site of Canadawithin 100 m · 1840
 Ham S. Wah Chinese Laundrywithin 100 m
 Imperial / Bi-Capitol Theatre National Historic Site of Canadawithin 100 m · 1912
 Imperial Theatre100 m · 1912
 Admiral Beatty Hotel150 m · 1925
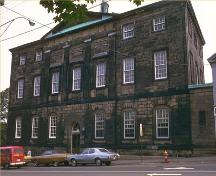 Saint John County Court House National Historic Site of Canada150 m · 1826
Similar places
Places whose register descriptions are closest to this one.


From the Canadian Register of Historic Places, as last updated on December 12, 2025. The register’s text is shown word for word.