Imperial / Bi-Capitol Theatre National Historic Site of Canada
Description
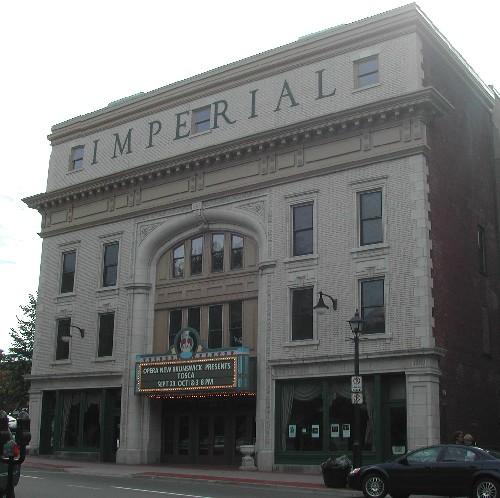
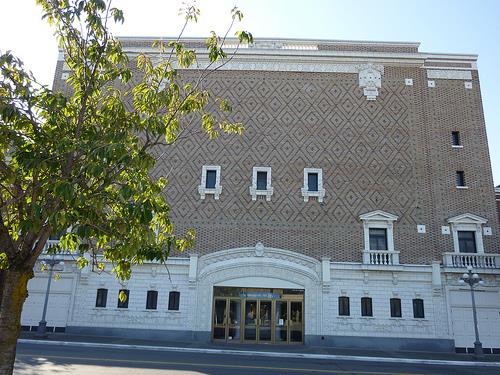
Imperial / Bi-Capitol Theatre National Historic Site is an early 20th century theatre building facing onto King's Square, Saint John.
Heritage Value
The Imperial / Bi-Capitol Theatre was designated a National Historic Site because:
- it is a nationally significant example of a theatre which was built specifically for the presentation of live theatrical performances.
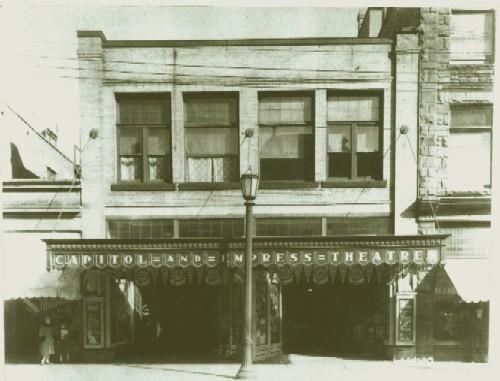
The heritage value of the Imperial / Bi-Capitol Theatre lies in its physical characteristics that speak to its role as a theatre designed for live performance. Built in 1912-1923 by the Keith-Albee vaudeville chain of New York and its subsidiary the Saint John Amusements Company (A.E. Westover, architect), the Imperial Theatre opened as a combination live and movie theatre in 1913. It was renamed the Capitol Theatre and operated primarily as a cinema with occasional live entertainment, 1929-1957. During the mid 1980s it was restored as a live theatre and re- named the Bi-Capitol Theatre.
Source: HSMBC Minute, November 1985, June 1986, June 1988, February 1994
Character-Defining Elements
Aspects of this site which contribute to its heritage values include:
- the block-like massing of the theatre building which reflects its structure (cast concrete on a steel frame),
- the simple, square proportions of the King Square facade
- the symmetrical subdivision of the facade into three equal vertical bays
- the three-storey height with the first containing the entrance and shops under a projecting canopy, the second containing double banks of windows on the side bays and a two storey arch in the centre, and third with a prominent pediment and attic,
- the presence of retail spaces on either side of the theatre's main entrance,
- the restrained use of Italian Renaissance details on the facade (particularly the central arch, prominent pediment, the pillars on either side of the main entrance),
- surviving materials of the facade including terra cotta and yellow 'Titanic' brick,
- the surviving functional arrangement of interior space including main lobby with ticket office, stairway to the theatre balcony, patron's lounge, large auditorium,
- the spatial organization of the auditorium with its large, raked floor, cantilevered horseshoe-shaped balcony and boxes,
- surviving original finish materials on the interior including tile floor, mahogany double doors with English plate glass and brass fixtures,
- surviving original detailing of the interior including bas-relief cornices in the auditorium, cresting and swags on the boxes and balcony, the elliptically capped proscenium arch covered with Edwardian classical detailing, paired Ionic columns, screen of columns between the lobby and the auditorium, historical paintings including the pastoral scene above the proscenium arch by William Eckhard of the Lee Lash Studio, New York, and the classically-inspired plaster mouldings by Toganarelli and Voigt of Philadelphia on the proscenium arch,
- the surviving evidence of original interior colour scheme (old rose and ivory),
- the theatre's location in the heart of official Saint John on King's Square.
Gallery
1 imageLocation
Loading map...
Similar Places
Heritage sites with similar characteristics