Old Fire Hall
Description
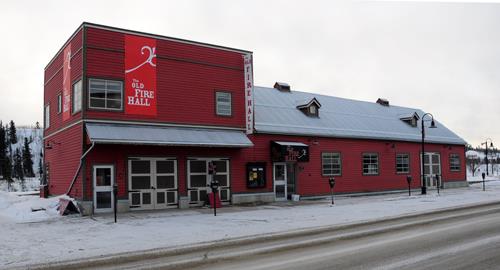
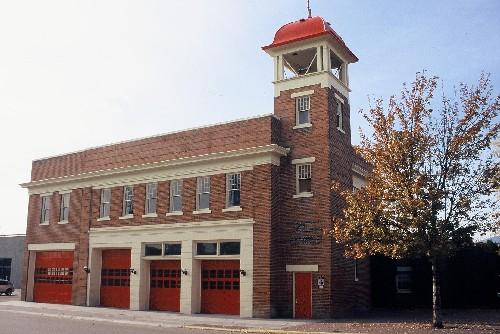
Kenneth M. Campbell designed the Old Fire Hall, completed in 1914, which replaced the wood-frame fire station formerly located on this site. J. Fred Ryan built the three-storey, tapestry brick, Edwardian Classical structure which is situated on the north side of King Street between Carleton and York streets in Fredericton.
Heritage Value
The heritage value of the Old Fire Hall resides in the historic location, the construction material and the evidence of local skill as embodied in both the architect and builder. A modest 19th century wood-frame structure known as Hose Station No. 2 originally occupied this site on King Street. Dangerously dilapidated and outdated by the first decade of the 20th century, the wooden structure was widely considered to have outlived its usefulness. A modern structure, preferably constructed of brick, was proposed. Although other locations had been suggested for the new fire station, the original site was maintained because of its centrality and proximity to the business district.
This three-storey brick Edwardian Classical structure stands as a testament to the design and building resources available in the local context. Architect Kenneth M. Campbell, a graduate of McGill University, was born and raised just outside of Fredericton. J. Fred Ryan, whose family operated the local brickyard, had received considerable local acclaim for his building skill. Specializing in brick structures, J. Fred Ryan constructed a number of public buildings, including such local landmarks as St. Dunstan’s School (1910) and the Palmer-McLellan Shoepack Factory (1912) located on York Street.
The modern brick structure served as city’s primary fire station from 1914 until 1971. The growth and expansion of the city, as well as the increasing obsolescence of the building and its facilities, necessitated the move from the King Street location.
Source: City of Fredericton, Local Historic Places Files
Character-Defining Elements
The character-defining elements of the Old Fire Hall include:
- three-storey tapestry brick structure;
- flush sandstone quoins;
- brass pole near the rear of the ground floor interior;
- the depression in the floor left by the fire horses that marks the location of the horse stalls;
- symmetrical front façade;
- large, segmented arch door openings with sandstone trim;
- large, symmetrically-placed rectangular windows;
- stark cornice with small parapet;
- Great War Memorial adorning the front of the structure.
Gallery
1 imageLocation
Loading map...
Similar Places
Heritage sites with similar characteristics