Community Heritage Register
Murdoch House
Kelowna, British Columbia
Also known as James D. Pettigrew House
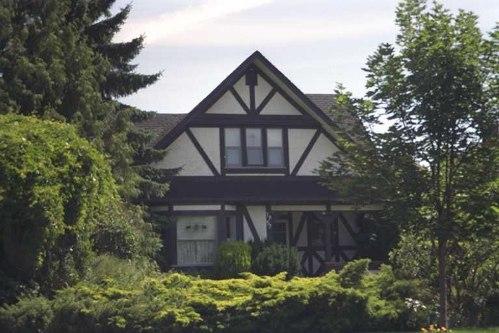
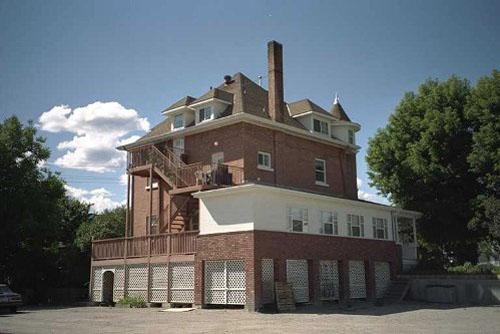
Exterior view of the Murdoch House, 2004
Photo: City of Kelowna, 2004
- Built
- 1913
- Recognized
- 2001
- By
- Local government
The register’s text, word for word
Description
The Murdoch House is a one and one-half storey Arts and Crafts residence, located on the east side of Abbott Street in Kelowna's historic Abbott Street neighbourhood, compatible in scale and massing with other residences in the area. The site is well landscaped with mature trees and shrubs.
Heritage value
The Murdoch House is significant as a demonstration of Kelowna's first phase of residential expansion, and reflects the city's development as the population and economic base increased due to significant growth in the fruit industry. It was built circa 1913 for Ellis Murdoch, (1875-1950) and his wife Alice Kathleen Murdoch, who had just arrived in Kelowna to set up as orchardists.
The Murdoch House is valued as a local example of the influence of the Arts and Crafts style, popular in the period prior to the First World War. This house features a dominant cross-gabled roof, a projecting front bay window balanced by an inset front corner verandah and typical wooden detailing.
SourceCity of Kelowna, Planning Department, File No. 6800-02
Character‑defining elements
Key elements that define the heritage character of the Murdoch House include its:
- setting; with a compatible residential setback in an area of houses of similar style, age and scale;
- residential form, scale and massing, as expressed by its one and one-half storey plus basement height and balanced, rectangular plan;
- cross-gabled roof with shed roof at front over bay and verandah;
- concrete foundation and wood-frame construction;
- Arts and Crafts details, such as portions of original cedar shingle siding, half-width inset front corner verandah with shed roof, front bay window, exposed beams and square verandah columns with triangular braces, and glazed front door with diamond-pane leaded window;
- elements of original cladding that may lie underneath the later stucco;
- asymmetrical fenestration; and
- mature garden setting.
End of the register’s text
Location
1957 Abbott Street, Kelowna, British Columbia, V1Y, Canada
49.87928° N, 119.49752° W
Get directions (opens in a new tab)Being on the register doesn’t make a place open to visitors. Many are private homes or businesses; please view them from the street.

Loading map…
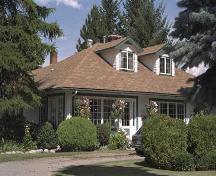
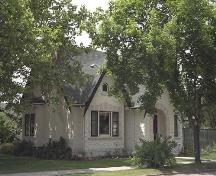
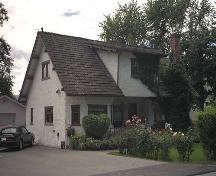
Similar places
Places whose register descriptions are closest to this one.
From the Canadian Register of Historic Places, as last updated on December 12, 2025. The register’s text is shown word for word.