Montessori House of Children
Also known as: Montessori House of Children, 85 Charlotte Street
Description
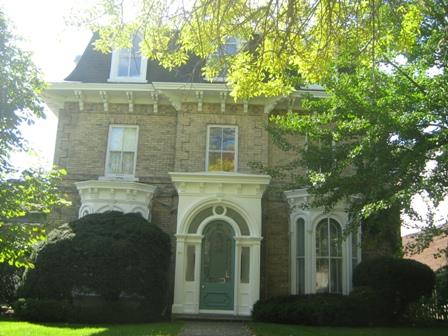
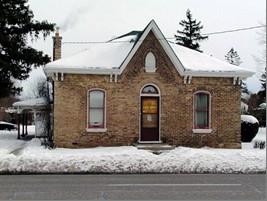
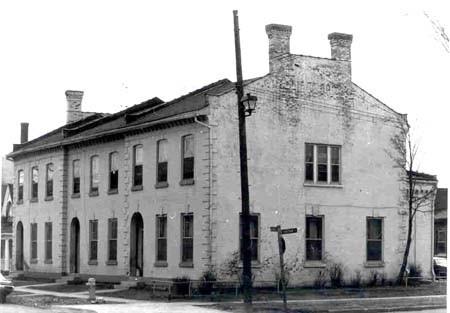
The Montessori House of Children is located at 85 Charlotte Street on the east side of Charlotte Street, north of Chatham Street, in the City of Brantford. The two storey buff brick building was constructed in 1875.
The property was designated by the City of Brantford in 1989 for its cultural heritage value under Part IV of the Ontario Heritage Act (By-law 280-89).
Heritage Value
The residence at 85 Charlotte Street is associated with the Paterson family. William Paterson carried out a long and important career in government within the City of Brantford, beginning with his election to Town Council. He later became Mayor of Brantford and served as MP for South Brant. He retired after 39 years in the House of Commons and 15 years as the Minister of the Crown.
The Montessori House of Children is a good example Italianate architectural style. The building is a two storey buff brick structure laid in Flemish bond and accented with brick quoins. The long rectangular building is topped with a hip roof and a facade gable that is accented by a decorative bargeboard and twin semi-circular windows with header trim. Very typical of the Italianate style is the segmental arched windows with original two-over-two sash design, highlighted with stretcher voussoirs and carved or cast iron keystones. Wood is also used commonly throughout the design of the building, with wood window sills, wood detailing in the form of brackets and picket frieze, and for the balconnette located to the side and rear of the building. Another important design feature is the low stone block with the name “Paterson”, located at the edge of the main entrance on Charlotte Street.
Source: City of Brantford By-law 280-89
Character-Defining Elements
Character defining elements that contribute to the heritage value of the Montessori House of Children include the:
- low stone block located at the edge of the street with the name “Paterson”
- two storey, buff brick exterior
- three sided bay window on south elevation
- brick quoin accents
- hip roof with single gable on front facade
- balconnette
- large ornate brackets and picket frieze
- decorative bargeboard on facade gable
- twin semi-circular windows with header trim on facade gable
- segmental arched windows with two-over-two sash design
- stretcher voussoirs
- carved keystones
- cast iron keystones
- oriel window on north side facade
- wood storms and sills
- original door with three-pane transom, sidelights, dentil trim and pillars
Gallery
3 imagesLocation
Loading map...
Similar Places
Heritage sites with similar characteristics