MOLSTAD HOUSE
Description
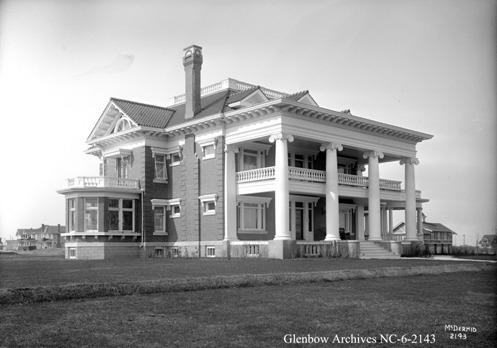
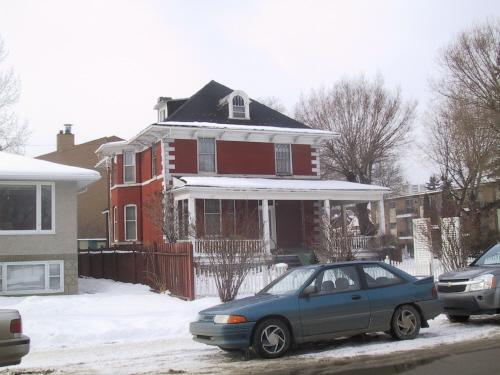
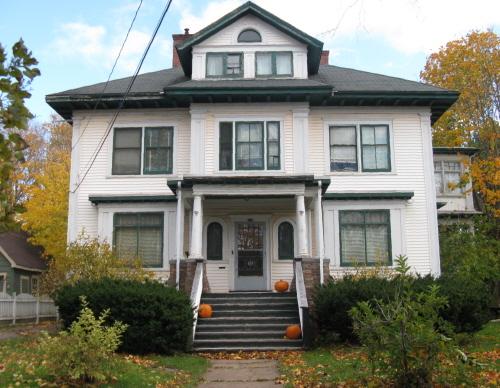
Molstad House is a large two and one-half storey building with hip roof located on a 95th Avenue corner lot, once known as Molstad Avenue, in the centre of Edmonton's Bonnie Doon neighbourhood.
Heritage Value
History/Association: The Molstad House is significant for its association with entrepreneurship and residential development in Edmonton's pre-World War One economic boom. Built for Edward and Addie Molstad in 1912, it represents part of a larger estate which occupied five lots and once included grounds and gardens, fountains, circular drive, carriage house, and servants quarters. Mr. Molstad established the Fort George and Fraser Valley Land Company and Molstad and Company Ltd., one of Edmonton's oldest and largest real estate companies.
The property has historical significance to the community of Bonnie Doon, as both the Molstads were known for the their civic contributions to the neighbourhood. The Moldstad House symbolises the contribution of the early business sector to community and civic pride in Edmonton. The Molstad House has a special association with the community because Mr. Molstad made two lots available for a neighbourhood skating rink in winter and tennis courts in summer, and Mrs. Molstad, hosted an annual children's Christmas party. A cosmetologist and painter, Addie Molstad lived in the house until 1982.
Architecture: The house is an impressive example of an urban four-square design. The Molstad House is larger and of higher quality of design and materials than most, which is clearly exemplified by such elements as the tetra style two-storey portico with gable roof and the use of brick cladding and cedar shingles for the exterior walls.
Landmark: The Molstad House is significant as a landmark on a corner location at the centre of the neighbourhood and provides a structural link to local history.
Source: City of Edmonton Planning and Development Department (Bylaw: 10604)
Character-Defining Elements
Key character-defining elements of the four-square design of the Molstad House include:
- the symmetry of the principle facades;
- the entrance comprised of a tetra style two-storey portico and balcony;
- hip roof with bell cast eaves and hip dormers;
- double hung windows and single hung windows and dormers;
- the materials, brick clad first floor and second floor wood shingles;
- widows walk and balustrade at the roof peak;
- prominent chimney.
Gallery
1 imageLocation
Loading map...
Similar Places
Heritage sites with similar characteristics