Municipal Historic Resource
Ross Flats Apartments
Edmonton, Alberta
Also known as Ross Flats, Childrens' Shelter, Home for Neglected and Delinquent Children
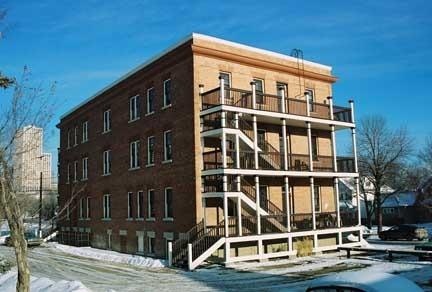
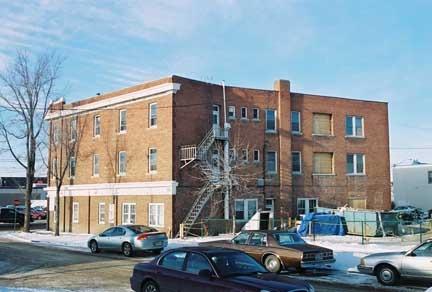
This image shows the large south balconies and the rear west-facing facade of the Ross Flats Apartment.
Photo: City of Edmonton, 2004
- Built
- 1911–1912
- Recognized
- 2001
- By
- Local government
The register’s text, word for word
Description
The Ross Flats Apartments is a classically-inspired three and one-half storey Edwardian-era brick building. It is located at the corner of 101 Street and 98 Avenue in the river valley area referred to as Ross Flats.
Heritage value
The Ross Flats Apartments is significant because it is the earliest surviving example of a children's shelter in the Edmonton Area. Built by the City of Edmonton to replace an earlier facility in the east end, it became the home for 'delinquent and neglected children'. As such, it stands as a record of child and social care early in the history of the city and province. The proportions reflect its original institutional use and further enhance its value as an early example of Edwardian-era government social facilities.
The Ross Flats Apartments is also significant for its association with later uses including the Salvation Army Grace Hospital from 1925 to 1942 and as a stopping point for American servicemen during the Second World War. It is now a residential apartment building and is significant for being continuously owned by the City of Edmonton since its construction.
The building is also significant for its architecture. A particularly good example of the Edwardian-era Classical Revival style, this structure displays a high level of design sophistication and refined detailing. Symmetrically-massed, its central entry bay and regular facade elements convey a formal sense of order and institution.
The Ross Flats Apartments is further valued for its association with its designer, architect James Henderson. Henderson was in the height of his career when this building was designed and his mature style is reflected in the careful composition of the building. Henderson is well-known for designing the Brighton Block and the Moser and Ryder Building and also served as the President of the Alberta Association of Architects in 1914.
The Ross Flats apartments is also significant for is association with the early development of the river valley community of Rossdale. One of the oldest settled neighbourhoods in Edmonton, Rossdale developed as an industrial centre, close to the downtown core, with surrounding modest working-class residential areas.
SourceCity of Edmonton (Bylaw: 12518)
Character‑defining elements
The Edwardian-era architecture is expressed in character-defining elements such as:
- location;
- form, scale and massing;
- masonry construction in second quality red pressed brick;
- decorative elements in darker premium brick and cast stone;
- balconies at the ends of building;
- arched entry portico with large decorative brackets;
- symmetrical expression and projecting central entrance;
- decorative precast keystones over the windows with lintels of splayed soldier course brick;
- pressed-metal upper cornice and decorative cap flashings;
- a regular series of wood six-over-one double-hung windows, single and paired on all floors, with precast sills;
- double wood entry doors;
- prominent front steps with solid masonry handrails.
End of the register’s text
Location
9540 - 101 Street, Edmonton, Alberta, T5K, Canada
53.53209° N, 113.49421° W
Get directions (opens in a new tab)Being on the register doesn’t make a place open to visitors. Many are private homes or businesses; please view them from the street.

Loading map…
Similar places
Places whose register descriptions are closest to this one.
From the Canadian Register of Historic Places, as last updated on December 12, 2025. The register’s text is shown word for word.