Herman Sullivan Residence
Description
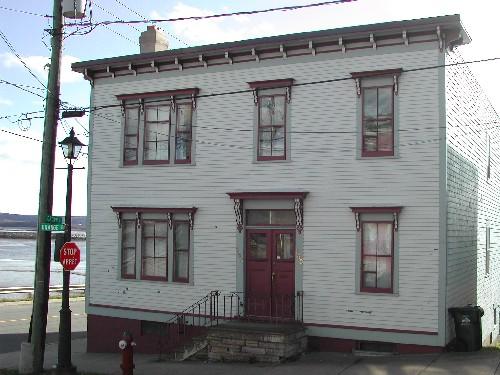
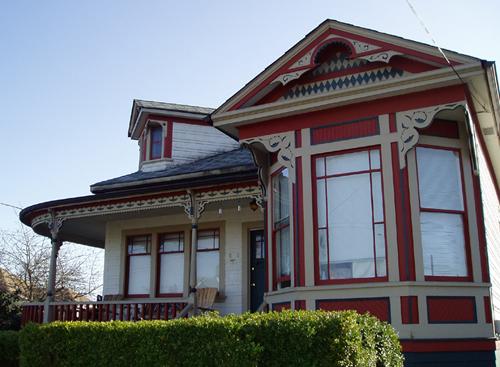
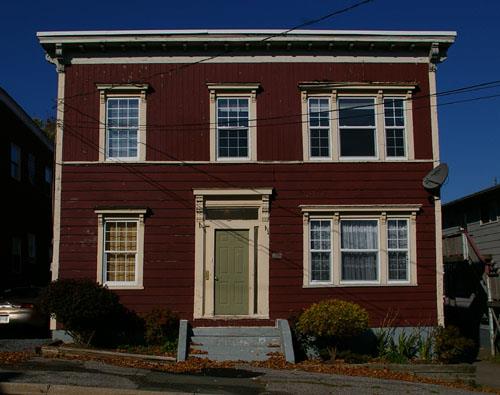
The Herman Sullivan Residence is a wooden two-storey Craftsman Style home with a moderately projecting bay window, an off-centre entrance and large roof-line cornice. It is located on Orange Street within the Orange Street Heritage Preservation Area of Saint John.
Heritage Value
The Herman Sullivan Residence is designated a Local Historic Place for its location, for its architecture and for its association with its former occupants.
The Herman Sullivan Residence is recognized as part of the block that survived the Great Saint John Fire in 1877 which destroyed two-thirds of the city. The eastern end of Orange Street was occupied mostly by merchants and tradesmen. Built in the 1920’s, this building, which is an excellent example of Craftsman residential architecture, marks the third of five double homes running west to east in succession that were constructed in the mid-1920’s on Orange Street. In the 1920's, Saint John was going through a small building boom. Unfortunately, this prosperity was short lived as the stock market crash of 1929 led to the Great Depression. Herman E. Sullivan moved into this residence in 1927 and stayed in it for several years. Sullivan was a credit manager for G. E. Barbour Company.
Source: Planning and Development Department - City of Saint John
Character-Defining Elements
The character-defining elements that describe the Herman Sullivan Residence include:
- similar set-back with neighbouring buildings;
- symmetrical with building to the east;
- rectangular two-storey massing;
- clapboard siding;
- large roof-line cornice with modillions;
- moderately projecting two-storey bay window;
- bracketed entablatures over window openings;
- double wooden doors with glass panels;
- bracketed entablature over the entrance;
- rectangular transom window over entrance;
- Arts and Crafts detailing in windows;
- rectangular vertical sliding wooden windows.
Gallery
3 imagesLocation
Loading map...
Similar Places
Heritage sites with similar characteristics