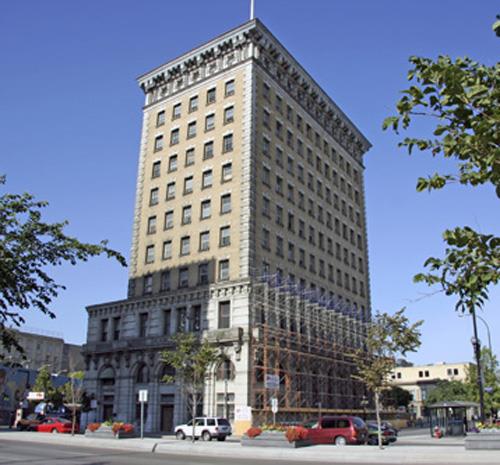
Confederation Building National Historic Site of Canada
Also known as: Confederation Building, Édifice Confédération, Confederation Life Building
Description
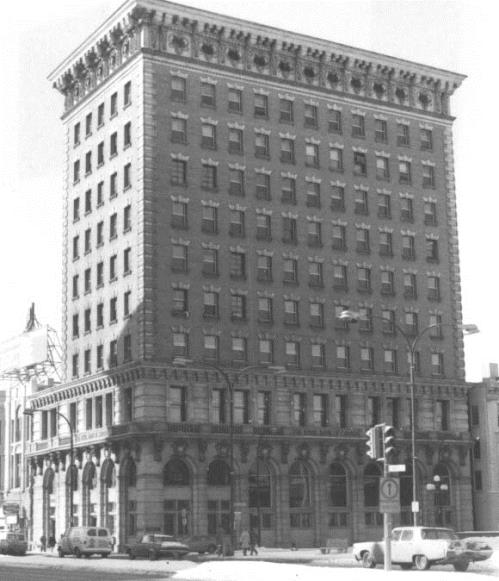
The Confederation Building, Winnipeg is a 10-storey skyscraper, built in 1912. It is located on Main Street in the heart of the early business district of the City of Winnipeg. The formal recognition consists of the building on its legal property at the time of recognition.
Heritage Value
The Confederation Building was designated a national historic site of Canada in 1976 because it is a good example of an early Sullivan-inspired skyscraper.
Designed by Toronto architect J. Wilson Grey as provincial headquarters for the Confederation Life Association, this building exhibits the influence of Louis Sullivan of the Chicago School of Architecture. In keeping with the Chicago School, the building's facade truthfully reflects both its steel-frame construction, and its division into three functional tiers expressed horizontally.
Source: Historic Sites and Monuments Board of Canada, Minutes, 1976.
Character-Defining Elements
The key elements that relate to the heritage value of the Confederation Building include:
-its convex-curved façade, matching the curve of the street,
-the horizontal division of the façade into three distinct sections, each defined by a horizontal entablature: a base incorporating the ground and mezzanine floors; a middle section of seven floors; and an attic storey,
-the building's reflection of its steel frame construction, evident on its façade in: tall, slender pilasters defining its five bays; narrow, slightly recessed spandrels; and the regular placement of paired and tripled groupings of windows opening the entire area between pilasters at every level,
-the bas-relief, terra-cotta detailing that emphasizes the building's openings and distinguishes each of the three horizontal sections,
-its heavily bracketed, metal cornice, returned on both side walls,
-its steel and concrete construction, consisting of: a reinforced-concrete foundation; and a steel frame,
-the cladding of its front façade, consisting of: a polished, brown granite base rising to window-sill level on the ground floor; and white terra-cotta above,
-the painted wall signage and the generally blank common brick side and rear walls,
-surviving interior finishes and fixtures on the first two storeys, including: white marble walls; plaster walls; oak trim; oak doors with pebbled-glass inserts; marble-tiled floors in the public areas; and chain-suspended, elliptical, milk-glass fixtures, original elevator surrounds on Main and fourth floor elevator entrances,
-its urban siting, abutting the sidewalk, with its main entrance set at ground level,
-its location on a curved section of Main Street, and its relationship to the Union Bank Tower Building across the street.
Gallery
1 imageLocation
Loading map...
Similar Places
Heritage sites with similar characteristics