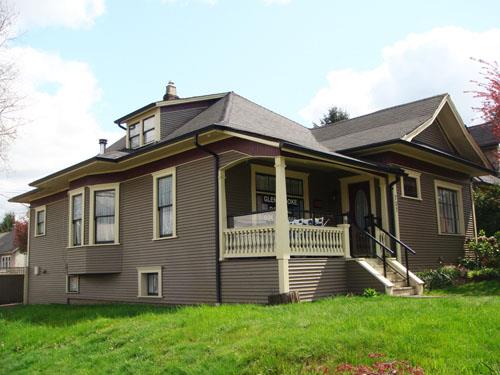
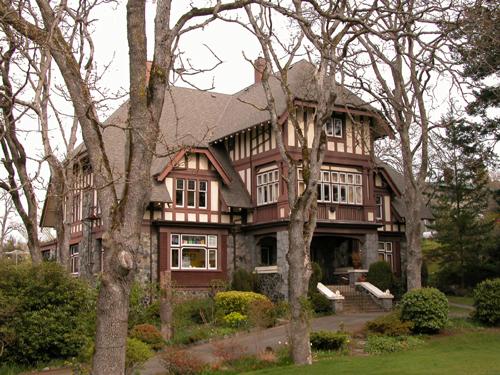
Exterior of the Matthias Residence
Photo: City of New Westminster, 2008
- Built
- 1911
- Recognized
- 2005
- By
- Local government
The register’s text, word for word
Description
Set on a prominent corner lot at Fourth Street and Eighth Avenue in New Westminster’s Uptown neighbourhood, the Matthias Residence is a one-and-one-half storey, wood-frame Edwardian-era house. Notable features include a complex, multi-pitched roofline, a corner porch with lathe-turned balusters and tapered columns, and a stained glass window. This building is currently utilized as a daycare facility.
Heritage value
Built 1911, this historic dwelling is valued as a representation of the type of modest housing built in the Uptown neighbourhood of New Westminster during the Edwardian-era boom.
Furthermore, the Matthias Residence is valued for its Edwardian-era architecture. A complex multi-pitched roofline characterizes this house, consisting of a hipped roof with front-gabled projection with closed cornice return, and a shed dormer on the east elevation. A corner porch with wooden balustrade and tapered piers denotes the entry to the house. Contrasting materials of vertical wooden siding near the roof and narrow wooden lapped siding give a distinct pattern to the exterior.
SourceCity of New Westminster Planning Department
Character‑defining elements
Key elements that define the heritage character of the Matthias Residence include its:
- prominent corner location at Fourth Street and Eighth Avenue, in the Uptown neighbourhood in New Westminster
- residential form, scale and massing, as expressed by its one-and-one-half storey height, complex multi-pitched roofline with hipped roof, front-gabled projection with closed cornice return, shed dormer on east elevation, semi-octagonal bay on east elevation, and partial-width corner verandah
- wood-frame construction with narrow wooden lapped siding with cornerboards, and vertical tongue-and-groove wooden frieze
- Edwardian-era elements, such as the partial-width verandah with lathe-turned balusters, closed soffits, and tapered porch columns
- windows, such as one-over-one double-hung wooden-sash windows with horns, casement window with multi-paned transom above, wooden-sash windows at basement level, and a fixed stained-glass window in the entry hall
- original wooden front door with oval inset
- internal red-brick chimney
End of the register’s text
Location
320 Eighth Avenue, New Westminster, British Columbia, Canada
49.21742° N, 122.92088° W
Get directions (opens in a new tab)Being on the register doesn’t make a place open to visitors. Many are private homes or businesses; please view them from the street.

Loading map…
Similar places
Places whose register descriptions are closest to this one.
 Furness ResidenceNew Westminster, British Columbia
 Alan & Edith Webster ResidenceNew Westminster, British Columbia
 Robert and Flossy Menten ResidenceNew Westminster, British Columbia
 BunachieNew Westminster, British Columbia
 Hainsworth ResidenceNew Westminster, British Columbia
 Brown ResidenceSaanich, British Columbia
From the Canadian Register of Historic Places, as last updated on December 12, 2025. The register’s text is shown word for word.