Easton House
Also known as: Easton House, G. T. Easton House, G. Tate Easton House
Description
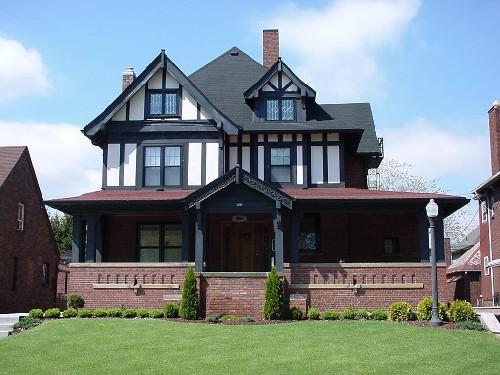
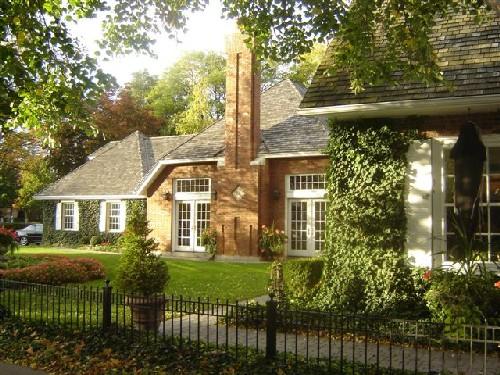
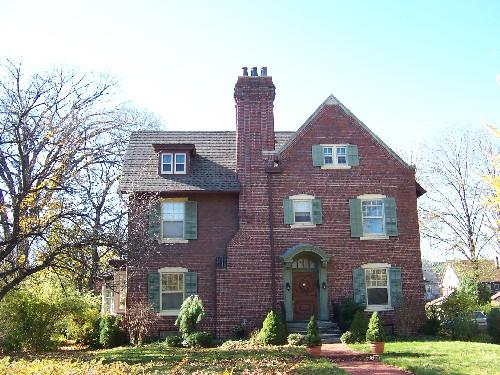
The Easton House, located at 2011 Willistead Crescent, is a well-preserved example of an Arts and Crafts style home with Tudor Revival and Neo-Classical features. Situated on the north side of Willistead Crescent, in the heart of the former Town of Walkerville, now east Windsor, this two-and-a-half storey, red brick structure is an integral component in the former town's original streetscape.
The Easton House is recognized for its heritage value by the City of Windsor By-law 11937.
Heritage Value
The Easton House is associated with respected local architect David J. Cameron (1883-1959). It is also associated with G. Tate Easton, who was president of G. Tate Easton Ltd., a car sales business on Goyeau Street, in downtown Windsor, and the first owner of the home.
The Easton House is an Arts and Crafts style home that boasts both Tudor Revival and Neo-Classical features. It is characterized by its dark red brick, stone trim, half-timbering, and asymmetry. It also features a beautiful stone balustrade with a pair of large classical urns, which surround the front entrance porch.
The Town of Walkerville was founded by Hiram Walker, a distiller from Detroit, in 1858. After Walker's death in 1899, Walker's sons began developing their land between Wyandotte and Richmond Streets; this was known as the second phase of development. The Walkers promoted the area as a fine residential neighbourhood focused on St. Mary's Church, immediately to the south (built in 1904), and Willistead Manor (built in 1906). Lots were sold only to those who could build homes of at least 3500 square feet, which guaranteed an upscale neighbourhood. The Easton House sits in the heart of the upscale section of the former Town of Walkerville, and is a reminder of the area's prosperous past.
Sources: Building Analysis Form, April 1994; the City of Windsor By-law 11937, August 29, 1994.
Character-Defining Elements
Character defining elements that express the heritage value of the Easton House include its:
- two-and-a-half storey structure
- dark, red brick construction
- ornamental half-timbering applied over stucco
- asymmetrical design
- stone and wooden trim
- stone balustrade
Gallery
1 imageLocation
Loading map...
Similar Places
Heritage sites with similar characteristics