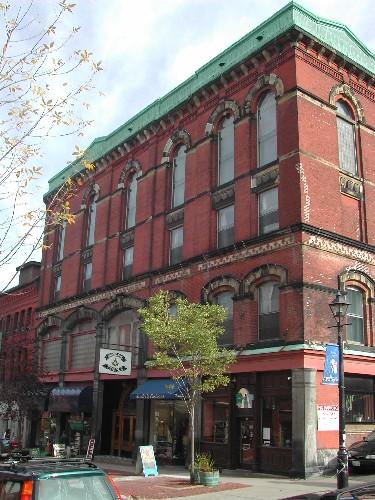
Masonic Temple Building
Also known as: 76-86 Dalhousie Street, Masonic Temple Building
Description
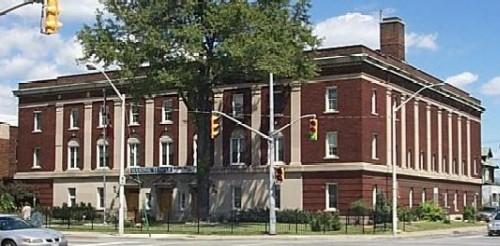
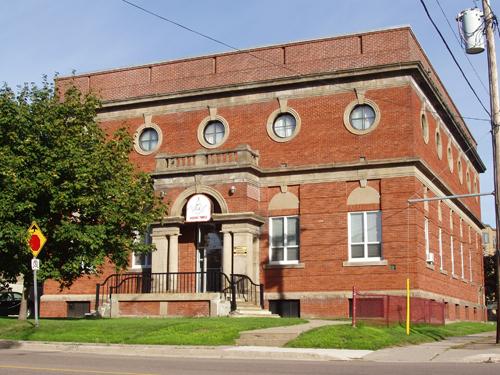
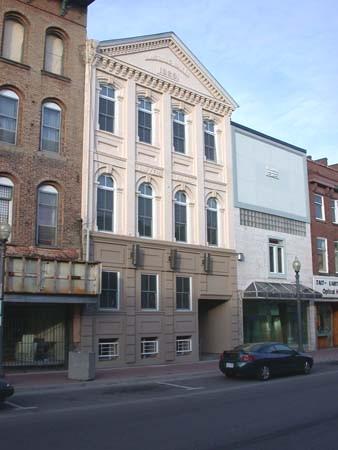
The Masonic Temple Building located at 76-86 Dalhousie Street, is situated on the north side of the street between Market and Queen Streets, in the City of Brantford. This three-storey red-brick and stone building was designed in the Edwardian Commercial and Masonic style. It was constructed between 1909 and 1910.
The property was designated for its historic and architectural significance by the City of Brantford under Part IV of the Ontario Heritage Act (By-law 127-91).
Heritage Value
The Masonic Temple Building dominates the streetscape along Dalhousie Street. Its red-brick construction is complementary to the light colour of the nearby Federal Building.
The Masonic Temple Building was constructed on the former site of the Van Brocklin foundry, which had later became the Waterous Engine Works Company. The site was redeveloped in 1909, and the Masons began to use the building in 1911 and continued until 1945.
The upper storeys of the Masonic Temple Building demonstrate design features typical of the Masonic teachings of geometry. A series of arcades are located along the second floor of the building. The red-brick ten-bay facade is decorated with segmental arches and includes red-brick and cut-stone accents. The third bay on the left forms a focal point for the facade. It has double-hung windows, and two pilasters topped with a ball element which frames the main arch.
The third floor features brick voussoirs over the flat window heads. Under the window sills are brick sub-sills in relief showing a scallop pattern. At the attic level a cut-stone Masonic emblem and the words 'Temple Building' appear in relief.
Sources: City of Brantford By-law 127-91; City of Brantford Designated Properties Information.
Character-Defining Elements
Character defining elements that contribute to the heritage value of the Masonic Temple Building include its:
- ten-bay red-brick building with cut-stone trim
- arcade treatment of windows with brick and stone segmental arches on the second floor
- windows with brick voussoir heads and limestone sills on the third floor
- brick sub-sills in relief with a decorative scallop pattern
- cement render-course located above the third floor windows
- double-hung wood windows on the second floor which have ten small panes grouped together in the upper portion
- six round attic windows framed by stone
- cut-stone Masonic emblem and the words 'Temple Building' carved at the attic level
- dominant location in the Dalhousie streetscape
- proximity to the nearby Federal Building
Gallery
3 imagesLocation
Loading map...
Similar Places
Heritage sites with similar characteristics