Manual Training School
Also known as: Manual Training School, Bridgeport School West Annex
Description
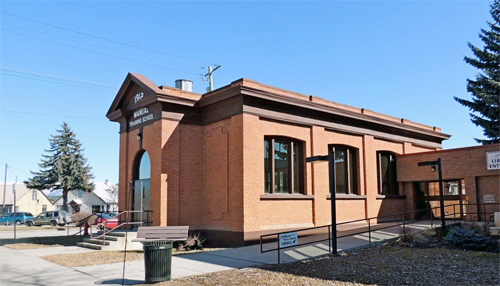
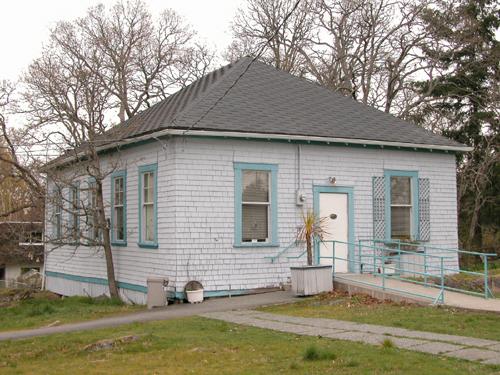
The Manual Training School is a one-storey front-gabled Craftsman-inspired structure. It is located on the south side of 47A Avenue in Ladner village within a grouping of buildings of similar age. Originally located in Richmond, the School was relocated to Ladner in 1992.
Heritage Value
The Manual Training School is a typical example of an early twentieth century educational building and serves as an outstanding physical reminder of the community importance of education. Originally located in Richmond, the Manual Training School is a standard one-room design provided by the Provincial Department of Public Works, which facilitated the growth of the educational system in rural communities. This practical and functional design was easy and inexpensive to execute and was notable for its boxy form. Typical of mandated school policy, the windows are banked along one side to allow natural light but left sufficient wall space on the other side for educational purposes. Built in 1908 as the larger of two annexes to Bridgeport School, located at 8700 Bridgeport Road, the school, like many DPW designs, displays the influence of the popular Arts and Crafts style, giving the structure a residential appearance. This building was relocated to Ladner in 1992, after the main Bridgeport School was closed and demolished.
Source: Corporation of Delta Planning Department
Character-Defining Elements
Key elements that define the heritage character of Manual Training School include its:
- location within a grouping of buildings of similar age
- institutional form and scale, as expressed by its rectangular one-room plan with front-gabled roof, symmetrical massing and front projecting porch supported by columns
- wood-frame construction, clad with wooden lapped siding below water table and cedar shingle siding above, louvred vent in front gable peak and wooden detailing
- Arts and Crafts-inspired detailing, such as half-timbering in the gable ends, triangular eave brackets, open soffits with exposed rafter ends,
- regular fenestration, including banked rows of double-hung six-over-six wooden-sash windows with transoms, and four-over-four double-hung wooden-sash windows
- interior features, such as wooden doors, wooden floors and trim
Gallery
1 imageLocation
Loading map...
Similar Places
Heritage sites with similar characteristics