Cedar Hill School Manual Training Hall
Also known as: Manual Training Centre, Manual Training Hall, Braefoot Annex
Description
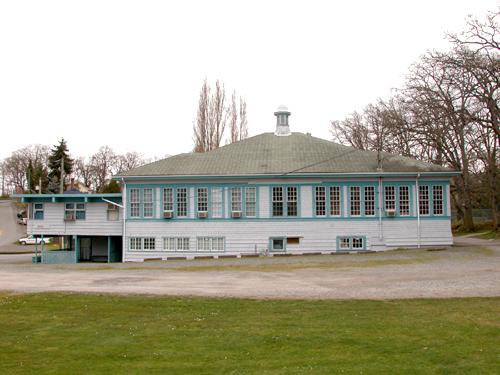
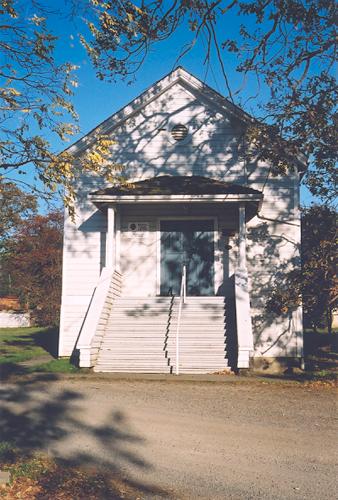
The Cedar Hill School Manual Training Hall is a one-storey vernacular wood-frame school building on Cedar Hill Cross Road in the Quadra area of Saanich.
Heritage Value
The heritage value of the Cedar Hill School Manual Training Hall is associated with its development within its neighbourhood context. Quadra, located directly north of the Victoria-Saanich border, is a large urban neighbourhood created from subdivisions of its early farms. Much of the south part of Quadra was originally W.F. Tolmie's Cloverdale Farm, just one of the large farms in the area cut from the forest by the 1850s. Tolmie was a prominent local surgeon, Hudson's Bay Company officer, politician and major early landowner in this area of Saanich, who donated the land on which the school sits. The Canadian Northern Pacific Railway ran a service from Victoria to Sidney through the area from 1915 to 1935; their spur line ran until 1990 and is now used as a regional trail.
The Cedar Hill School Manual Training Hall is valued as an illustration of the evolution of the district's first school, Cedar Hill School, which was begun in the early 1860s in Elizabeth (Mrs. Henry) King's kitchen on Church Farm. Indicative of the introduction of manual training to elementary public school education for boys in the early 1900s, this building represents the ideal that the teaching of industrial disciplines would promote a positive perception of manual employment and encourage healthy work ethic. It was built in 1913, a year after the provincial government enacted a law to set up manual training programs in B.C. schools.
The Manual Training Hall is valued as an excellent example of vernacular public architecture. Especially significant features include its small size, simple hipped-roof form, unadorned facades, and wooden cladding.
The Cedar Hill School Manual Training Hall is also significant as a design by noted Victoria architect Harold Joseph Rous Cullin (1875-1935). Early in his career, Cullin was appointed as architect to the Saanich School Board; in several years he designed at least seven schools, including Tolmie School, Cedar Hill School and its Manual Training Hall.
Source: Heritage Planning Files, District of Saanich
Character-Defining Elements
Key elements that define the heritage character of the Cedar Hill School Manual Training Hall include its:
- form, scale and massing
- situation of the building in a wooded environment, on a slight hill
- vernacular architectural elements, such as the modest scale and one-storey massing, lapped wooden siding, hipped roof with exposed Arts and Crafts style rafter tails, and double-hung 1-over-1 wooden-sash windows
Gallery
1 imageLocation
Loading map...
Similar Places
Heritage sites with similar characteristics