Community Heritage Register
Fawcett Residence
Delta, British Columbia
Also known as Fawcett Residence (First Residence)
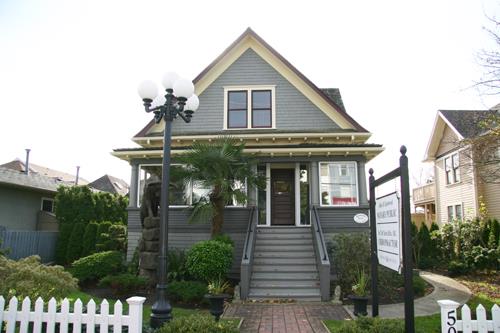
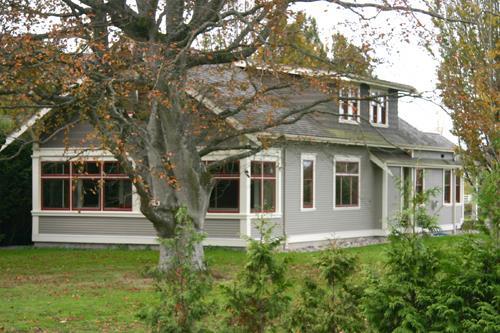
Fawcett Residence
Photo: Corporation of Delta, 2008
- Built
- 1910
- Recognized
- 2008
- By
- Local government
The register’s text, word for word
Description
The Fawcett Residence is a one-and-one-half storey cross-gabled Edwardian house, centrally located in Ladner village on the south side of 47A Avenue. Part of a group of similar houses, it features a full width front verandah, and is currently used for commercial purposes.
Heritage value
The Fawcett Residence, built in 1910, is valued for its association with the growth and prosperity of Ladner village as the commercial and civic centre for Delta early in the twentieth century. The economy of the area was booming due to the growth of agricultural, canning and fishing industries, resulting in an increasing population and rapid development in the residential areas.
Furthermore, the Fawcett Residence is valued for its association to the first owner of the house, entrepreneur Arthur Thompson Fawcett (1875-1945), who was a partner in Lanning, Fawcett & Wilson Ltd. from 1909, which ran ‘The Big Store’ on Chisholm Street on the Ladner village waterfront. Arthur Fawcett, who was born in Scarborough, Ontario, was married in 1907 to Kathleen Marjorie (nee Hilton, died 1927). The Fawcetts lived in the house until 1921, when they moved into a larger home on Arthur Drive.
Typical of the Edwardian era, the Fawcett residence displays the influence of the popular Classical Revival style. Its cross-gabled form, with closed cornice returns and full-width open front verandah, with classical columns, instills a sense of dignity and purpose. Familiar, comfortable urban housing such as this appealed to a broad spectrum of the middle-class who were populating Ladner village at the time.
SourceCorporation of Delta Planning Department
Character‑defining elements
Key elements that define the heritage character of the Fawcett Residence include its:
- location in an urban residential context in Ladner village, part of a grouping of buildings of similar age and scale
- residential form, scale and massing, as expressed by its cross-gabled roof with closed cornice returns and soffits, projecting bay to the west, scrollcut modillions, whalebone bargeboards and hipped roof over porch
- Classical Revival features, such as lathe-turned verandah columns, closed balustrades and asymmetrical front door
- shingle siding at basement and gable peak, and lapped wooden siding at main level
- windows including one-over-one double-hung wooden-sash windows, and coloured leaded-glass piano window on the west side
End of the register’s text
Location
5058 47A Avenue, Delta, British Columbia, Canada
49.08898° N, 123.08342° W
Get directions (opens in a new tab)Being on the register doesn’t make a place open to visitors. Many are private homes or businesses; please view them from the street.

Loading map…
Nearby
All 62 places in Delta
Similar places
Places whose register descriptions are closest to this one.
From the Canadian Register of Historic Places, as last updated on December 12, 2025. The register’s text is shown word for word.