Heritage Designation
Malkin Building
Vancouver, British Columbia
Also known as Malkin's Warehouse, Third Malkin Warehouse
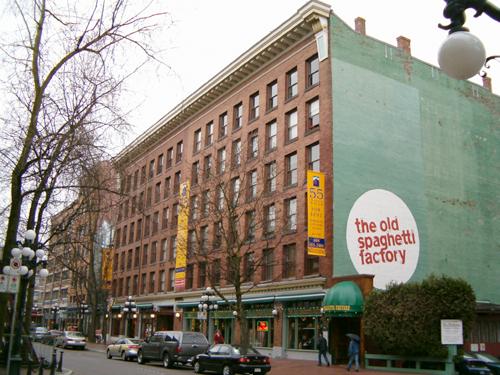
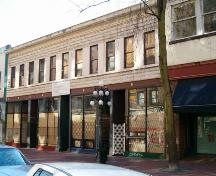
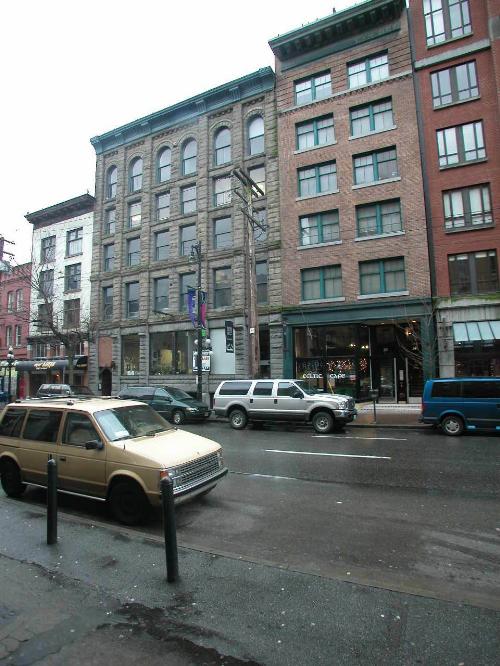
Exterior view of the Malkin Building
Photo: City of Vancouver, 2004
- Built
- 1907
- Recognized
- 2003
- By
- City of Vancouver
The register’s text, word for word
Description
The Malkin Building is a massive six-storey plus lower level Edwardian era masonry commercial warehouse on the north side of Water Street in the historic district of Gastown. Built in two halves, the final structure reflects a unified composition that is a dominant element in this block of Water Street. It has been adapted for use as residential units on the upper floors.
Heritage value
Gastown is the historic core of Vancouver, and is the city's earliest, most historic area of commercial buildings and warehouses. The Malkin Building is representative of the importance of Gastown as the trans-shipment point between the terminus of the railway and Pacific shipping routes, and the consequent expansion of Vancouver into western Canada's predominant commercial centre in the early twentieth century. As Vancouver prospered, substantial warehouses were built on piles on infilled water lots between Water Street and the Canadian Pacific Railway trestle. The massive cubic form, high density, large clear-span floor-plate and notable height of this structure are a clear indication of the extent and prosperity of wholesale trade during this period. Wholesale grocer and general merchant William Harold Malkin's occupancy of five successively larger warehouses on Water Street within a decade are evidence of the great economic boom in Gastown during this period. Their previous premises had been rented; this was the first building owned and occupied by Malkin's firm.
The Malkin Building is valued architecturally as an excellent early example of the influence of the Chicago School, as expressed in the tripartite configuration of the front facade. The exterior of the building is brick, and the internal structure is heavy timber post and beam construction. Noted local architects John Edmeston Parr (1856-1923) and Thomas A. Fee (1860-1929) designed the original 1907 building, which is the west half of the present building. The eastern half was designed and built in 1911-12 by J.M. McLuckie (1860-1927), essentially doubling the size of the building and reflecting the sudden doubling of Vancouver's population in the five years since the western half was built.
As the warehousing and light industry functions in Gastown became obsolete, a number of large warehouse structures were adapted to other uses. The Malkin Building is notable as an early adaptive re-use project in Gastown, dating from the time of the area's heritage designation. The ground floor restaurant, the Old Spaghetti Factory, has been in continuous tenancy since that time. The recent conversion of the upper floor to residential live/work studios also illustrates the dynamic and changing mix of uses in Gastown.
SourceCity of Vancouver, Heritage Planning Street Files
Character‑defining elements
The character-defining elements of the Malkin Building include:
- location on the north side of Water Street, in close proximity to the waterfront of Burrard Inlet and the Canadian Pacific Railway yard
- siting on the property lines, with no setbacks
- spatial relationship to other Late Victorian and Edwardian era commercial buildings
- massive form and scale as expressed in its flat-roofed cubic massing
- Edwardian era commercial design with tripartite division into an articulated base, shaft and heavy projecting cornice at roofline
- rectangular storefront openings with metal cornice above
- masonry construction typical of its era, with tan high-fire pressed brick cladding on the front facade, sandstone sills and common red brick side and rear walls
- heavy timber frame internal structure, including: interior solid Douglas fir columns ranging in size from 30 centimetres square to 45 centimetres square, with cast iron capital brackets; solid Douglas fir beams 40 centimetres by 45 centimetres; and floor assemblies of solid wood
End of the register’s text
Location
55 Water Street, Vancouver, British Columbia, V6B, Canada
49.28399° N, 123.10538° W
Get directions (opens in a new tab)Being on the register doesn’t make a place open to visitors. Many are private homes or businesses; please view them from the street.

Loading map…
Similar places
Places whose register descriptions are closest to this one.
 McLuckie WarehouseVancouver, British Columbia
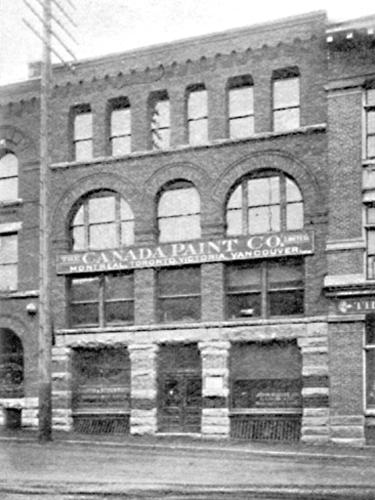 Martin and Robertson WarehouseVancouver, British Columbia
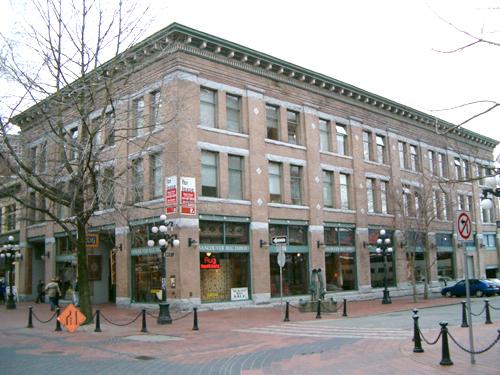 McLennan and McFeely BuildingVancouver, British Columbia
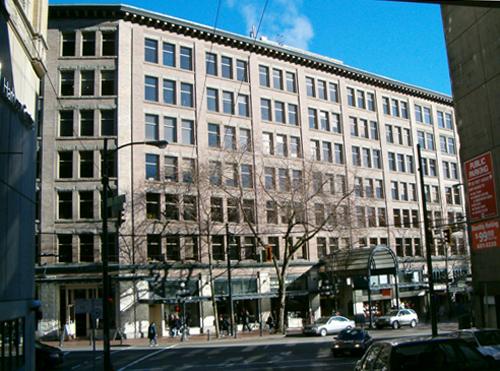 Kelly, Douglas and Co. WarehouseVancouver, British Columbia
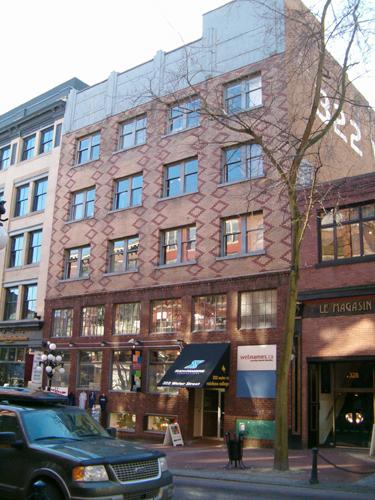 McPherson BuildingVancouver, British Columbia
 A. MacDonald and Company BuildingVancouver, British Columbia
From the Canadian Register of Historic Places, as last updated on December 12, 2025. The register’s text is shown word for word.