National Historic Site of Canada
Malahat Building / Old Victoria Custom House National Historic Site of Canada
Victoria, British Columbia
Also known as Malahat Building / Old Victoria Custom House, Édifice Malahat / ancien édifice de la douane de Victoria
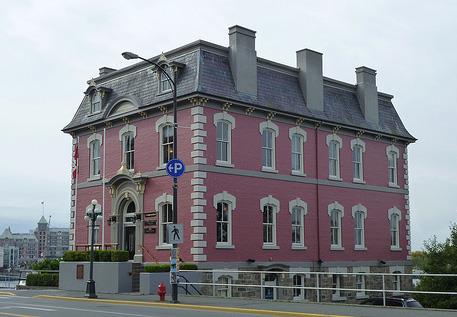
General view of Malahat Building, showing its simple, centralized, block plan on a high basement, 2011.
Photo: Parks Canada Agency / Agence Parcs Canada, Andrew Waldron, 2011.
- Built
- 1874–1875
- Recognized
- 1987
- By
- Government of Canada
The register’s text, word for word
Description
The Malahat Building/Old Victoria Custom House is a three-storey, mansard-roofed, brick building, built in 1874-5. It is located on a waterfront site, overlooking the harbour of the city of Victoria, British Columbia. The formal recognition consists of the building on its legal property at the time of designation.
Heritage value
The Malahat Building/Old Victoria Custom House was designated a national historic site in 1987 because: it is closely associated with Victoria when the city was the pre-eminent commercial centre on Canada's Pacific Coast; and it is a rare surviving example of a 19th-century Second Empire style federal building.
As the customs house for Victoria from 1875 to 1899, the Malahat Building served the city's import and export trade during a time when Victoria was the busiest centre on the West coast. Mining licenses for the Klondike gold rush were administered here.
The Malahat Building is one of the few surviving examples of the federal buildings erected across Canada by the newly formed government following Confederation. By erecting a series of imposing buildings to provide necessary government services, especially post offices and custom offices, the Dominion government sought to establish a federal presence across the country. Built in 1874-75, the Malahat Building is a relatively plain example of the imposing Second Empire style adopted for these buildings under Thomas Seaton Scott, first Chief Architect of the Department of Public Works (1872-1881). Its modest design and materials are in keeping with the relative size of Victoria at that time.
SourceHistoric Sites and Monuments Board of Canada, Minute, November 1987.
Character‑defining elements
Key elements which relate to the heritage value of the Malahat Building include:
- its simple, centralized, block plan on a high basement;
- its three-storey elevation, with a roof-top viewing deck;
- its three-bay facade with central entry;
- its Second Empire style, evident in the mansard roof, classicized decorative treatement, and hooded dormers;
- its restrained detailing, including a bracketed wood cornice, stone corner quoins, string courses, and cut-stone window and door trim with keystones;
- its solid brick construction on a stone basement;
- surviving original layout and finishes;
- its location on the waterfront;
- its siting, abutting the sidewalk, on a site sloping down to the shore;
- its broad viewscape of the harbour.
End of the register’s text
Location
1002 Wharf Street, Victoria, British Columbia, V8W, Canada
48.42430° N, 123.36976° W
Get directions (opens in a new tab)Being on the register doesn’t make a place open to visitors. Many are private homes or businesses; please view them from the street.

Loading map…
Similar places
Places whose register descriptions are closest to this one.
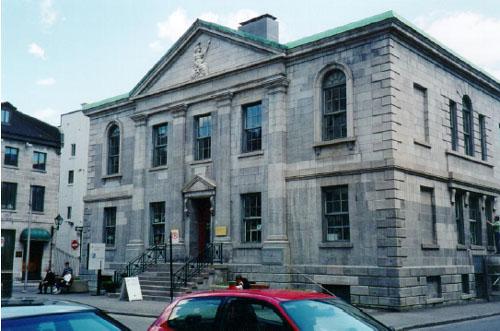 Former Montréal Custom House National Historic Site of CanadaMontréal, Quebec
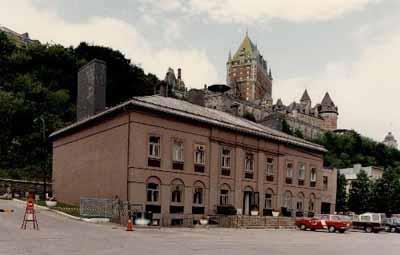 Old Québec Custom House National Historic Site of CanadaQuébec, Quebec
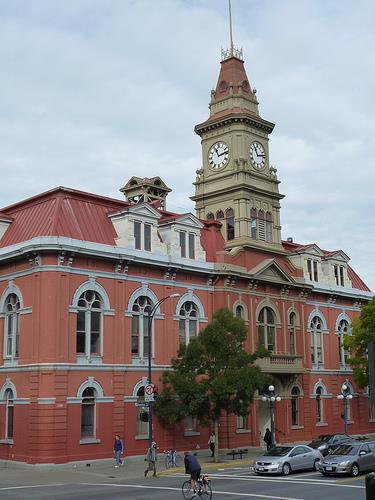 Victoria City Hall National Historic Site of CanadaVictoria, British Columbia
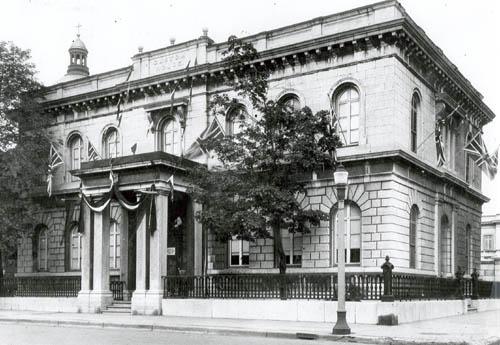 Kingston Customs House National Historic Site of CanadaKingston, Ontario
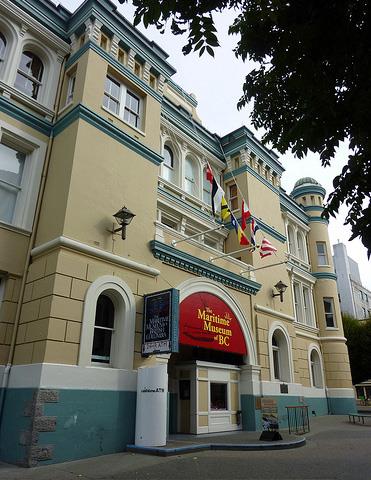 Former Victoria Law Courts National Historic Site of CanadaVictoria, British Columbia
 Bay Street Drill Hall National Historic Site of CanadaVictoria, British Columbia
From the Canadian Register of Historic Places, as last updated on December 12, 2025. The register’s text is shown word for word.