National Historic Site of Canada
Former Montréal Custom House National Historic Site of Canada
Montréal, Quebec
Also known as Former Montréal Custom House, Ancien édifice de la douane de Montréal
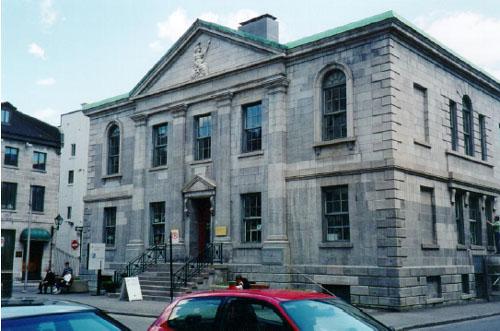
General view of the Former Montréal Custom House, showing the façade, 1997.
Photo: Parks Canada Agency/Agence Parcs Canada, N. Clerk, 1997.
- Built
- 1836–1838
- Recognized
- 1997
- By
- Government of Canada
The register’s text, word for word
Description
The Former Montréal Custom House is an elegant, early nineteenth-century, two-storey, Palladian-style building, built of stone. It is located in the harbour area of Old Montréal, facing the St. Lawrence River, and surrounded by an area of offices, boutiques and restaurants. Since 1992, the Custom House has formed part of Pointe-à-Callière, the Montréal Museum of Archaeology and History, and is connected by underground passageway to other buildings in the museum complex. The formal recognition consists of the original building on its legal property.
Heritage value
The Former Montréal Custom House was designated a national historic site in 1997 because:
- it is a remarkably fine example of Palladian architecture in Canada designed by John Ostell, one of the most important Montréal architects of his day;
- the construction of the custom house marked the end of Montréal's lesser importance in comparison with the Port of Québec; and
- the building serves as testimony to the growing importance and independence of the city in the early decades of the 19th century.
The Former Custom House is a striking, Palladian-style building, distinguished by its elegant façades, compact proportions and architectural detailing. It was one of the last Canadian public buildings to use the Palladian style, a style derived from English domestic architecture which achieved the height of its popularity in Canada between 1800 and 1820. Despite an extension in 1881-2 in which the south façade was reconstructed and windows and doors were added to the side elevations, the Custom House retains the effect of its original exterior appearance.
The Former Montréal Custom House was the first Montréal building designed by John Ostell, a British-trained architect who was, in that era, Montréal's most important architect. Beginning with the Custom House, Ostell designed 25 of the city's major buildings in as many years, using a variety of styles. The 1881-2 extension was designed by Alphonse Raza.
The construction of the Former Custom House in 1836-8 marks an important moment in the history of the port of Montréal, when it acquired its own customs service. Until 1828, customs duties were collected at the city of Québec, as the principal port of entry to Upper and Lower Canada. During the early 19th century, the construction of the Lachine canal, improvements to marine transportation between Québec and Montréal, greater diversification in Montréal's economy, and increasing commercial traffic with Europe led to the rapid development of Montréal's port area. The significant increase in port traffic justified the collection of customs duties at Montréal beginning in 1828. The customs house was built soon afterwards, reflecting the new importance of the port of Montréal. It soon became the major Canadian port for the transshipment of goods to and from the Great Lakes and the exportation of primary products to Europe, a role it would retain until the opening of the St. Lawrence Seaway in 1959. It served as Montréal's customs house from 1838 until 1871.
SourceHistoric Sites and Monuments Board of Canada, Minutes, November 1997.
Character‑defining elements
Key elements which relate to the heritage value of the Former Montréal Custom House include:
- its sophisticated interpretation of the Palladian style, evident in its compact rectangular massing, the formal, symmetrical composition of its two main façades consisting of a central, pedimented bay flanked by lateral wings, and the classical inspiration of its exterior detailing including Venetian and rounded windows, Tuscan pilasters, corner quoins, the bas-relief figure of Albion (representing Britain) decorating the pediment, four Tuscan pilasters extending the full height of the central bay; the two lateral wings divided horizontally by a stringcourse, and its pale, dressed-stone exterior facing;
- surviving evidence of the original layout and interior decor of the major public spaces;
- its relationship to Place Royale with its slightly recessed position in relation to the street and its orientation in relation to the harbour and the river.
End of the register’s text
Location
150 Saint Paul Street West, Montréal, Quebec, H2Y, Canada
45.50427° N, 73.55480° W
Get directions (opens in a new tab)Being on the register doesn’t make a place open to visitors. Many are private homes or businesses; please view them from the street.

Loading map…
- Arrondissement historique de Montréalwithin 100 m
 Site historique du Vieux-Séminaire-de-Saint-Sulpicewithin 100 m · 1684
 Vieux Séminaire de Saint-Sulpicewithin 100 m · 1684
 Saint-Sulpice Seminary and its Garden National Historic Site of Canada100 m · 1684
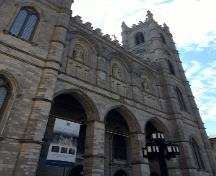 Notre-Dame Roman Catholic Church / Basilica National Historic Site of Canada150 m · 1824
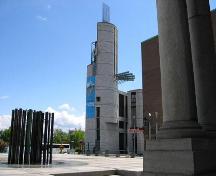 Lieu de fondation de Montréal150 m
Similar places
Places whose register descriptions are closest to this one.
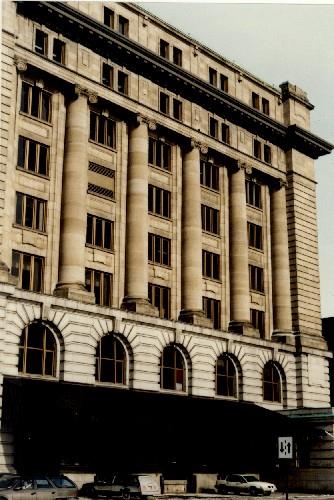 Customs HouseMontréal, Quebec
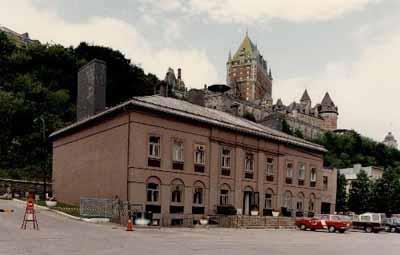 Old Québec Custom House National Historic Site of CanadaQuébec, Quebec
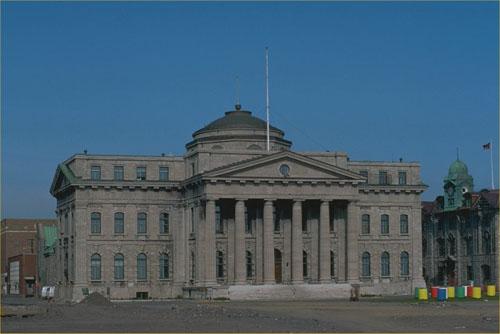 New Québec Custom House National Historic Site of CanadaQuébec, Quebec
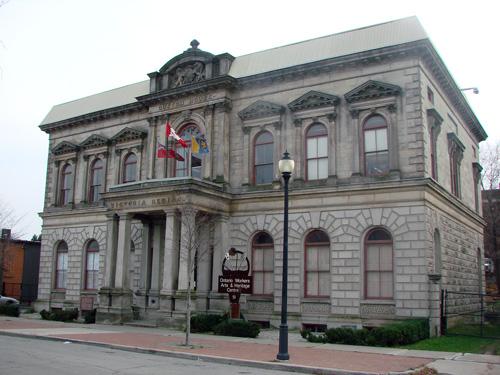 Hamilton Custom HouseCity of, Ontario
 Old Customs HouseQuébec, Quebec
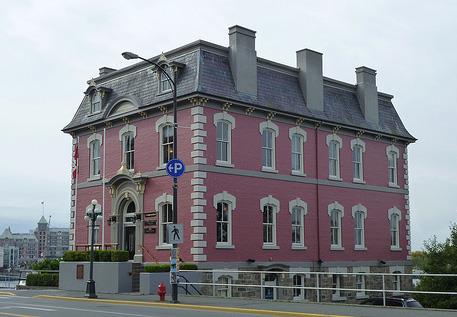 Malahat Building / Old Victoria Custom House National Historic Site of CanadaVictoria, British Columbia
From the Canadian Register of Historic Places, as last updated on December 12, 2025. The register’s text is shown word for word.