Municipal Register of Local Historic Places
Maison de la fondue
Tracadie-Sheila, New Brunswick
Also known as Ahern House, Maison Ahern
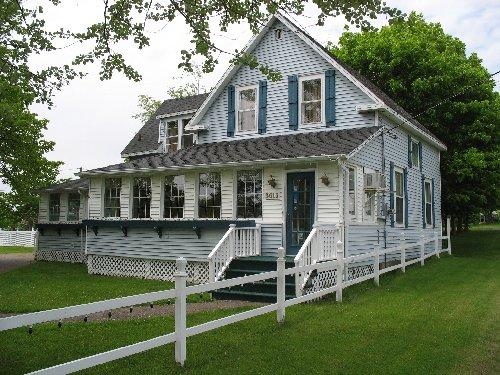
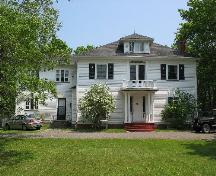
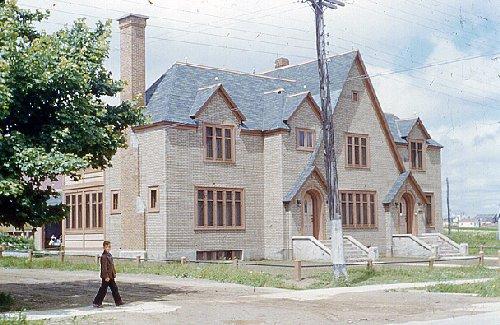
Main entrance of the building
Photo: Town of Tracadie-Sheila
- Recognized
- 2006
- By
- Local government
The register’s text, word for word
Description
Maison de la Fondue, constructed in the early 1900s, is a 2-story vernacular Classic Revival residence located on Luce Street in Tracadie-Sheila. The white fence and the mature trees give the building, with its veranda, a distinctive character.
Heritage value
Maison de la Fondue is designated a Local Historic Place for its association with its former occupants and for its architecture.
Constructed in the early 20th century, the Maison de la Fondue was owned by George Petrie, a blacksmith by trade. The foundation was not built until 1926. That same year, Bert Ahern, manager of the A & R Loggie Store, acquired the building. After passing through various hands, it was bought by the current owners in 1988. In 1992, they turned it into a restaurant, which is still in operation today.
The heritage value of Maison de la Fondue is also associated with a number of original architectural elements. The house is a good example of the vernacular Classic Revival style, popular at the beginning of the 20th century. Théodore Savoie brought the windows and doors, which are the original ones, from Prince Edward Island by ship. Despite the renovations done to convert the building into a restaurant, it retains its heritage value thanks to certain original elements, such as the hardwood, the windows, and the rough-plaster walls. The white fence and the mature trees give the building, with its veranda, a distinctive character.
SourceTown of Tracadie-Sheila, Heritage file # 19
Character‑defining elements
The character-defining elements that describe the architecture of Maison de la Fondue include:
- 2-storey “L” plan layout;
- gable roof with returned eaves;
- original veranda;
- dormer with a shed roof;
- original windows;
- original door and window frames.
The character-defining elements that describe the interior of Maison de la Fondue include:
- rough-plaster walls;
- ceiling made of pine boards;
- hardwood floors.
The character-defining elements that describe the grounds of Maison de la Fondue include:
- mature trees.
End of the register’s text
Location
3613 Luce Street, Tracadie-Sheila, New Brunswick, E1X, Canada
47.51206° N, 64.91076° W
Get directions (opens in a new tab)Being on the register doesn’t make a place open to visitors. Many are private homes or businesses; please view them from the street.

Loading map…
Similar places
Places whose register descriptions are closest to this one.
 Albertine Basque HouseTracadie-Sheila, New Brunswick
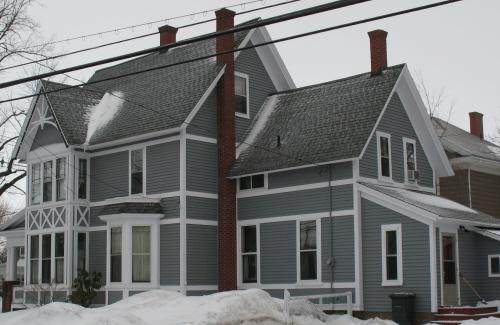 203 Notre Dame StreetSummerside, Prince Edward Island
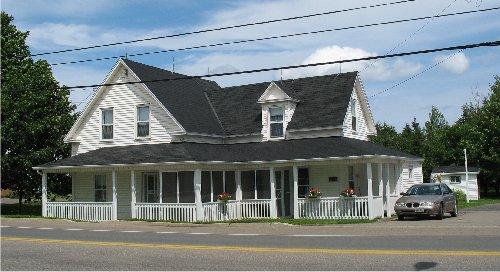 Alcide Ferguson HouseTracadie-Sheila, New Brunswick
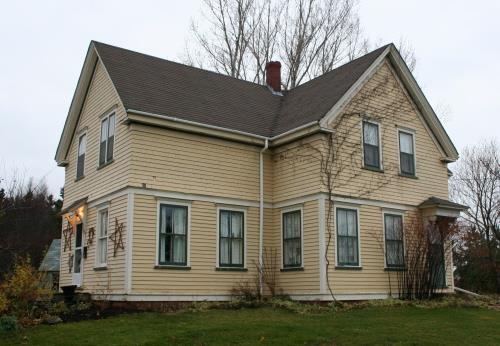 Fred W. LeLacheur HouseMurray Harbour, Prince Edward Island
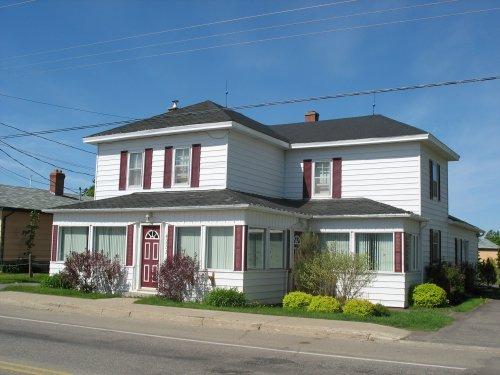 Edmund Roussel HouseTracadie-Sheila, New Brunswick
 Château d'AcadieTracadie-Sheila, New Brunswick
From the Canadian Register of Historic Places, as last updated on December 12, 2025. The register’s text is shown word for word.