Sainte-Famille Academy
Description
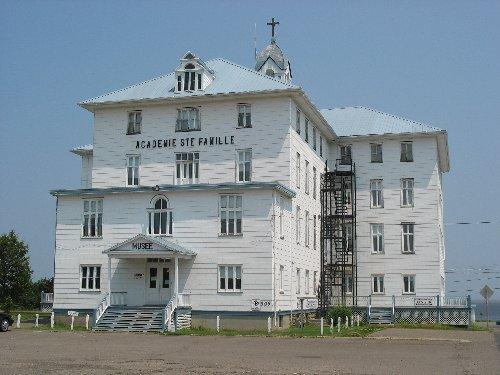
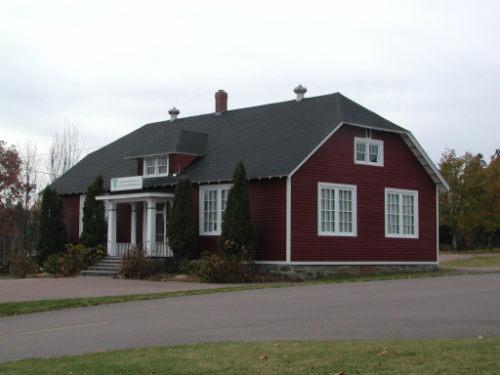
Sainte-Famille Academy, built by the Religious Hospitallers of St. Joseph, is a four-storey wooden Colonial-style building located at 399 du Couvent Street in Tracadie-Sheila.
Heritage Value
Sainte-Famille Academy is designated a Provincial Historic Site for the work of the Religious Hospitallers of St. Joseph and for its architecture.
Sainte-Famille Academy is valued for its relation to the important work of the Religious Hospitallers of St. Joseph in the field of education in New Brunswick. The Religious Hospitallers were the first French-speaking religious community of women to open a free school in New Brunswick, the Sainte-Famille Academy. This centre of education and training also promoted culture and arts on the Acadian Peninsula.
Sainte-Famille Academy is also recognized for its architecture and its designers. It was erected between 1910 and 1912 by the Religious Hospitallers of St. Joseph under the direction of Mgr. Thomas F. Barry. Sister Marie-Anne Doucet, with the assistance of Sister Isabelle Sormany, drew up the plans for this large Colonial wooden building. It is a good example of the Colonial style, as expressed by its overall symmetry, hipped roof and rectangular fenestration.
Source: Department of Wellness, Culture and Sport, Heritage Branch, Site File:Vol.Ix-126
Character-Defining Elements
The character-defining elements of the Saint-Famille Academy include the elements relating to the site as a whole, as well as those relating to the building.
The character-defining elements of the site as a whole include:
- location in the centre of the town, near the sites of the old Hôtel-Dieu hospital and the former lazaretto;
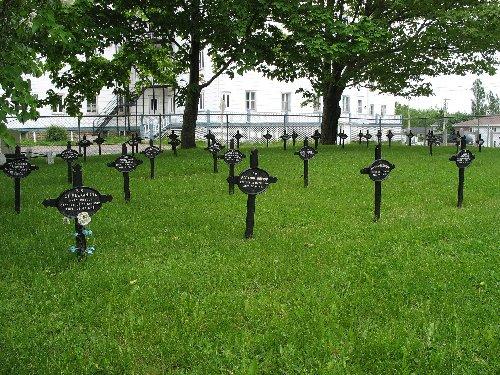
- location near the nuns’ cemetery, the lepers’ cemetery, and the Tracadie cemetery;
- its prominence within the municipality’s cultural landscape.
The character-defining elements that describe the architecture of this building include:
- overall symmetry of massing, which consists of a four-storey wooden structure built in the shape of a cross;
- regular rectangular fenestration;
- medium-pitched hipped roof, surmounted by a bell turret in the middle;
- gable dormer on the front of the roof;
- front entrance topped by a portico;
- bell bearing the inscription “Stockholm 1802”;
- integrity of the interior with its original design, partitions, woodwork, and staircases.
Gallery
2 imagesLocation
Loading map...
Similar Places
Heritage sites with similar characteristics