Lynch-Chouinard House
Description
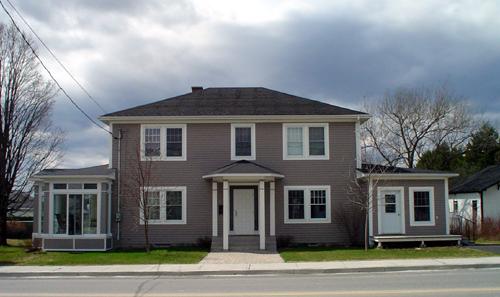
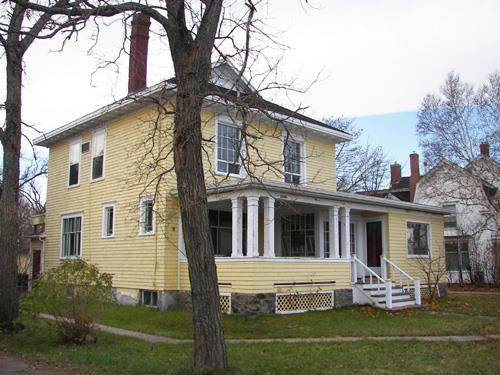
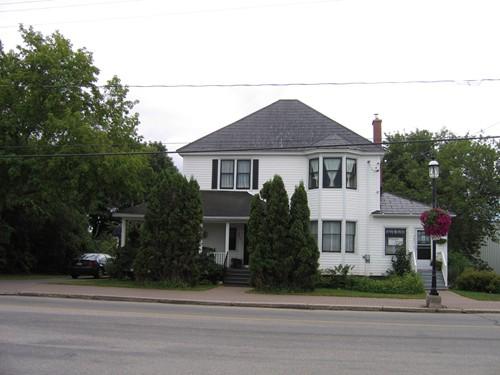
The Lynch-Chouinard House, also known as the white house, is a large two-storey home with a veranda on three sides. Built around 1920, it was moved in 1982 to 1 de l’Aréna Street in Saint-Quentin.
Heritage Value
The heritage value of the Lynch-Chouinard House as a local historic place resides in the property’s architectural value. Built around 1920 by Edward B. Fournier, it is an example of a cube-shaped house built in the American Foursquare style, with two storeys topped by a hipped roof. The façade with its hipped dormer has a veranda extending along the sides. Its generous dimensions, its verandas on three sides, its frontispiece, and the size of the interior rooms make this one of the most luxurious 20th-century homes in Saint-Quentin. The heritage value of the site lies as well in the importance of the people who have lived there. The house served as a principal residence for well-to-do families when the region was first being settled. It was inhabited in turn by Edward B. Fournier, Robert Lynch, and Jean-Baptiste Chouinard. Those three businessmen worked in the forest industry and contributed to the economic development of Saint-Quentin in a number of ways: Robert Lynch as a forestry entrepreneur, Edward B. Fournier as a merchant, and Jean-Baptiste Chouinard as a manufacturer. Later, in 1936, the property was rented under a 15-year lease to the Provincial Bank of Canada. Source: Société du Patrimoine de Saint-Quentin, Saint-Quentin, N.B.
Character-Defining Elements
The character-defining elements of the Lynch-Chouinard House include: - massive composition of the residence; - hipped roof with its hipped dormer; - veranda on three sides; - enclosed porch; - frontispiece; - gabled tower; - interior woodwork and hardwood floors; - walls and ceilings of varnished Douglas fir boards.
Gallery
2 imagesLocation
Loading map...
Similar Places
Heritage sites with similar characteristics