Louis A. Lebel House
Description
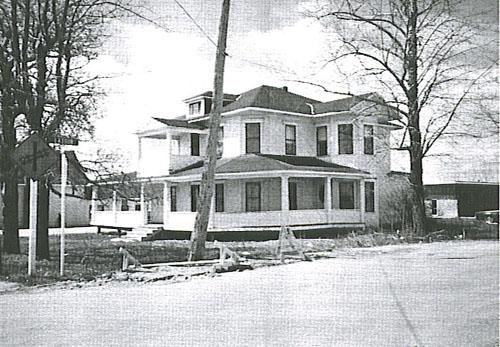
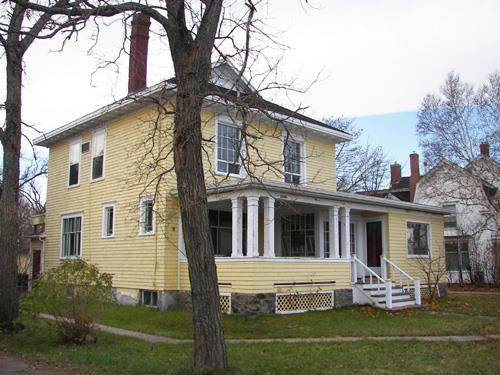
Louis A. LeBel House is a large two-storey American Foursquare house located on Canada Street in the centre of the town of Saint-Quentin.
Heritage Value
Louis A. Lebel House is designated a Local Historic Place for its architecture and for its association with Louis A. Lebel.
Louis A. Lebel House is a good example of a vernacular American Foursquare residence that was popular at the turn of the 20th century in Saint-Quentin. Built in 1952 as the principal residence of Judge Louis A. LeBel, this large two-storey vernacular house exhibits some traditional elements of this style, including a rectangular plan and a hip roof.
Louis A. Lebel (1916-1998) was very active in various organizations in his community. He was one of the founding members of the Club Richelieu and the Résidence Mgr. Melanson nursing home. He sat for several years on the board of the Hôtel-Dieu de Saint-Quentin hospital and the local school board. He was the president of the Société Nationale des Acadiens. He was also the first resident of Saint-Quentin to be elected MLA for Restigouche County. He was known in particular for the 1975 publication of the LeBel report on higher education in N.B. His group’s report changed the structure of the Université de Moncton considerably, with the establishment of three campuses in Moncton, Edmundston, and Shippagan. A number of honours were bestowed upon Judge LeBel, including a master of social science degree, a doctorate of letters, membership in the Ordre de la Fidélité Acadienne, a doctorate of civil law, the rank of chevalier in the Ordre de la Pléiade, and membership in the Compagnie des Cent-associés.
Source: Heritage Society of Saint-Quentin, Saint-Quentin, N.B., File 2004-07
Character-Defining Elements
The character-defining elements that describe Louis A. Lebel House include:
- rectangular two-storey massing;
- hipped roof;
- symmetrical window arrangement;
- entrance at the centre of the façade, topped by a pediment supported by two columns;
- layout of the interior rooms.
Gallery
1 imageLocation
Loading map...
Similar Places
Heritage sites with similar characteristics