Kent and Lyda Myers Home
Also known as: Former Stewart/MacLaren Home, Kent and Lyda Myers Home
Description
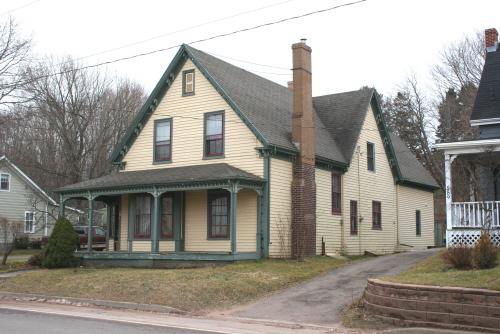
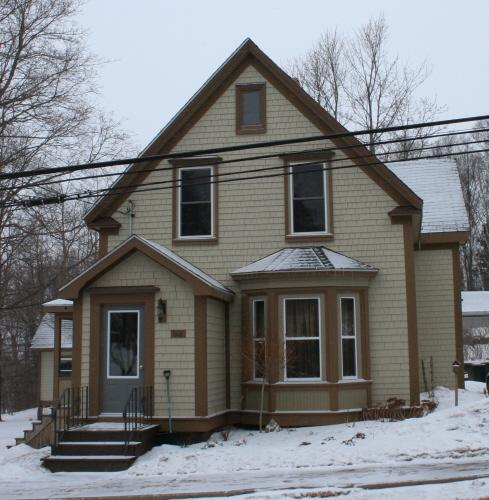
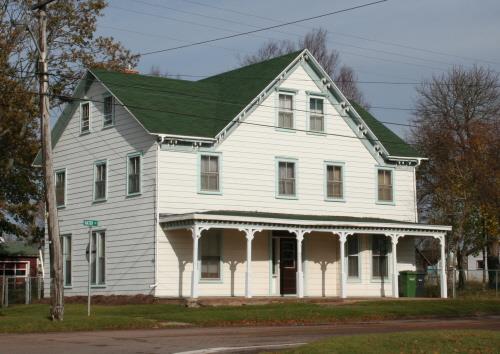
This Island Ell style house is situated in the rural setting of New Perth. It features Gothic Revival architectural elements including eave brackets, two-over-two windows with hood moulding, scalloped or fishscale shingles, and a decorative verandah across the south facade.
Heritage Value
The house is valued for its Gothic Revival architectural elements and for its historical association with the Stewart and MacLaren families.
Peter Stewart originally owned the land associated with this farm. It then consisted of 139 acres - 69 on the south side of the road and 70 on the north side. In 1874, Stewart sold the property to his son-in-law, William MacLaren (1818-1904). MacLaren was a descendent of the Brudenell Pioneers who had arrived in 1803.
It remained in the MacLaren family, passing next to Russell MacLaren (b. 1871) and then to his son, Glen MacLaren (1902-1981). Russell was a founding member of the Brudenell Pioneer Society. Glen was also active in the group and had a notable talent as a bagpiper. The current owners are also MacLaren descendents.
The first home on the property was a single storey gable roofed dwelling. It is now located behind the current house and has been used as a machine shed. The present house was constructed around 1905 in the Island Ell or Gable Ell style.
Some modern alterations such as the addition of a steel roof have been made to the house. However, it retains many of its Gothic Revival decorative elements. These include the gable roofline with eave returns, the two-over-two windows with hood moulding, the bracketted eaves, and the large verandah which extends across the front facade.
Source: Culture and Heritage Division, PEI Department of Communities, Cultural Affairs and Labour, Charlottetown, PE C1A 7N8
File #: 4310-20/TR33
Character-Defining Elements
The heritage value of the house is shown in the following character-defining elements:
- the one-and-one-half storey massing and Gable Ell configuration
- the wood frame and wood shingle cladding with scalloped shingles in the gables
- the gable roofline with eave returns
- the paired eave brackets
- the brick chimneys
- the original fenestration with hood moulding
- the bay windows
- the large verandah on the front elevation with quatrefoil and star motifs
Gallery
3 imagesLocation
Loading map...
Similar Places
Heritage sites with similar characteristics