Registered Historic Place
Lewis and Clara Ann Lavandier House
Georgetown, Prince Edward Island
Also known as Former Sanderson's Warehouse
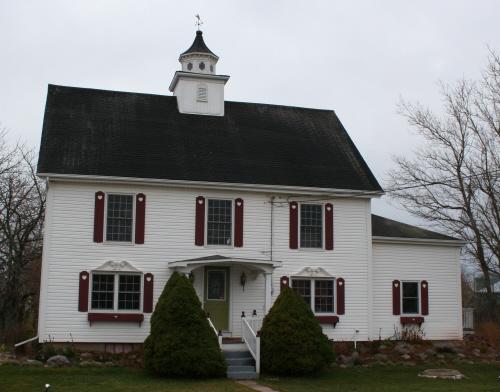
Showing front elevation
Photo: Donna Collings, 2007
- Built
- 1860–1880
- Recognized
- 2009
- By
- Province of Prince Edward Island
The register’s text, word for word
Description
This interesting two-and-one-half storey house is unique for the cupola which adorns the centre of its gable roof. It also features a symmetrical facade and central entrance covered by an open porch. It has been a landmark on Grafton Street across from Kent Square for over a century.
Heritage value
This house is valued for its association with the early commercial and recreational history of Georgetown and for its remaining architectural features.
The building was originally located about 200 feet further down the street and was once attached to another structure. It served as the warehouse for the mercantile business of William Sanderson (1804-1888). Sanderson had been born in Aberdeen, Scotland and came to PEI in 1832 settling in Georgetown. After working for several merchants, he decided to start his own business around 1840. He also involved himself in public life as clerk of the small debt commissioners' court and later served as Deputy Prothonotary of the Supreme Court of Kings County. He was also a licensed auctioneer.
When his wife passed away in 1875, the business was taken over by his grandson, William Sanderson Easton, and his son-in-law, James Easton who taught at the Infant School. They continued to operate the mercantile business, advertising in 1880 that they were dealers in "choice family groceries and medicines..." The store was one of the engravings included in Meacham's 1880 Atlas of PEI.
Eventually, William Sanderson Easton passed the business along to his son, Edward "Ted" Easton who detached the current building and moved it to its current location. He operated a store from the premises until 1944, when he sold it to Frank Lavandier.
Frank Lavandier remodelled the former warehouse into a home and used the upper storey with its 20 foot ceiling as a dance hall known locally as the "Kozy Hall". This was a popular recreation site in Georgetown for almost a decade.
Today, the building has some modifications such as a shed roofed addition and vinyl siding, but it retains its symmetrical facade and distinctive cupola on the roof. It is an important link to the early history of the town.
Source: Culture and Heritage Division, PEI Department of Communities, Cultural Affairs and Labour, Charlottetown, PE C1A 7N8
File #: 4310-20/TR18
Character‑defining elements
The heritage value of the house is shown in the following character-defining elements:
- the wood frame and two-and-one-half storey massing
- the gable roof
- the symmetrical facade with central entrance
- the shed roofed addition
- the entrance porch
- the fenestration of the windows
- the decorative bracketted cupola with weathervane centred on the roof
End of the register’s text
Location
86 Grafton Street, Georgetown, Prince Edward Island, C0A, Canada
46.18282° N, 62.53102° W
Get directions (opens in a new tab)Being on the register doesn’t make a place open to visitors. Many are private homes or businesses; please view them from the street.

Loading map…
Similar places
Places whose register descriptions are closest to this one.
From the Canadian Register of Historic Places, as last updated on December 12, 2025. The register’s text is shown word for word.