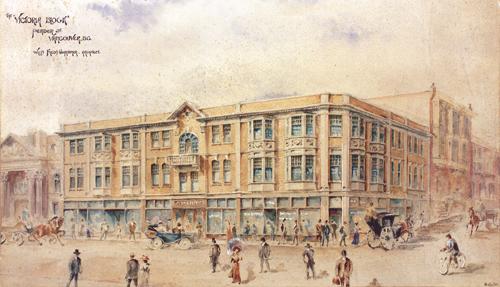
Leckie Block
Also known as: Leckie Block, Imperial Bank
Description
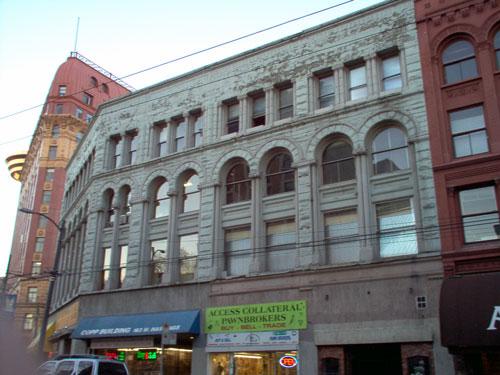
Located on the 500-block of Granville Street in the heart of downtown Vancouver, British Columbia, is the Leckie Block. The three-storey, Romanesque Revival-style building features a rusticated stone façade with inset windows that are arched along the street elevation and rectangular in the upper storeys.
Heritage Value
The Leckie Block is significant as part of the Victorian-era development of downtown Vancouver, for its association with the venerable John Leckie & Co., and as a good example of the Romanesque Revival style of architecture, as designed by architect George William Grant.
As the newly-incorporated Vancouver expanded after the arrival of the transcontinental railway in 1887, the Canadian Pacific Railway promoted the growth of Granville Street through selective development, and by positioning the Hotel Vancouver at the highest point of land downtown.
Constructed in 1898-99, amidst the Klondike and Kootenay resource booms of the Victorian era, which quickly propelled the young city's economic engine, the Leckie Block was built to house the Vancouver branch of the Toronto-based John Leckie & Co as well as the Imperial Bank, which occupied the ground floor space. The Imperial Bank would have been one of the earlier banks to move to Granville Street, as opposed to Gastown, and the Leckie Block exemplifies this westward movement of Vancouver's financial centre. The building stands today as a testament of the city's rapid expansion at the end of the nineteenth century, as it became the trading centre for the frenzied resource extraction that was occurring in the hinterlands.
The Leckie Block was first home to the Vancouver outlet of John Leckie & Co. The outfitter shop sold fishing supplies, oilskin clothing, imported netting, sails, tents, and marine hardware, relevant for those who were seeking fortune in the Klondike or Kootenays, as well as the locally active canning industry. The Leckie Company immediately found success in Vancouver, with the store soon surpassing sales in Toronto, from which Leckie had been operating since 1857. The company also purchased a Nanaimo-based tannery, moving the operation to Vancouver, and it would go on to construct a combination warehouse, manufacturing facility, and display centre in Gastown, known as the (extant) Leckie Building, during the Edwardian era. The Leckie Block, which was also home to a branch of the Imperial Bank of Canada, represents the important contributions of the Leckie Company to Vancouver's commercial history.
The Leckie Block is additionally valued for its Victorian-era, Romanesque Revival architectural style, designed by George William Grant (1852-1925). The building is characterized by its rusticated stone exterior, commercial storefront, and arched windows along the ground floor. Grant's extensive commissions in Vancouver included the landmark Carnegie Library and the Ormidale Block, both along Hastings Street, and both reflecting Grant's preference for the Romanesque Revival style around the turn of the century. In addition to his dynamic architectural practice, Grant served as Vancouver's License Commissioner during the same years the Leckie Block was constructed. The Leckie Block remains an iconic example of Grant's work, well over a century after its completion.
Character-Defining Elements
Kay features that contribute to the heritage value the Leckie Block include:
- Mid-block location on the 500-block of Granville Street, in the heart of downtown Vancouver;
- Siting on the front property line;
- Continuous commercial use since 1899;
- Commercial form, scale and massing as expressed by its three-storey height and flat roof;
- Masonry construction, including granite, and sandstone, on all elevations, from Gabriola Island;
- Romanesque Revival-style elements such as its rusticated stone cladding and arched windows along the ground floor (side elevation) with rectangular windows in the upper storeys with projecting stone sills, and an arched door on the north elevation; and
- Inset, original window openings along the front, side, and rear elevations.
Gallery
3 imagesLocation
Loading map...
Similar Places
Heritage sites with similar characteristics