Heritage Designation
Canada Permanent Building
Vancouver, British Columbia
Also known as The Corporation Building, Century House
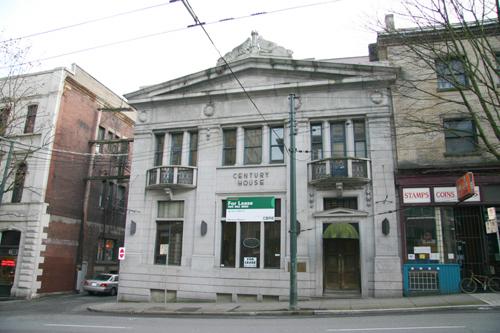
Exterior view of the Canada Permanent Building, 2005
Photo: City of Vancouver, 2005
- Built
- 1911–1912
- Recognized
- 1986
- By
- City of Vancouver
The register’s text, word for word
Description
The Canada Permanent Building is a two-storey Beaux-Arts style granite faced building, with classical details. This building is located mid-block on the east side of Richards Street, within the context of other commercial buildings of a compatible age and scale in downtown Vancouver.
Heritage value
Built in 1911-12, the Canada Permanent Building is valued as a fine example of sophisticated Beaux-Arts style architecture, featuring interior and exterior materials and craftsmanship of a highly refined quality. Planned to convey a sense of permanence, conservatism and security, the facade of the Canada Permanent Building is a temple form with characteristic Neoclassical elements such as symmetrical fenestration, a triangular pediment, and Tuscan order detailing. The composition is crowned by a large, elaborate pediment sculpture incorporating the corporate crest of the Canada Permanent Mortgage Corporation.
The Canada Permanent Building contributed to the establishment of the Victory Square area of Vancouver as the primary financial, corporate and commercial district in the city during the early twentieth century. This was one of many financial service companies, corporations, and institutions which located their headquarters on or near West Pender or West Hastings Streets. The company that commissioned the building, the Canada Permanent Mortgage Corporation, played an important role in housing the nation by providing mortgages. A branch opened in Vancouver in 1892, providing mortgages for newly arriving fishermen, farmers, cattle ranchers, fruit growers and miners, offering migrants the opportunity to own property. In anticipation of continued economic expansion, when this new building was built in 1911-12, it was designed to be enlarged in the future with the addition of two storeys.
Additionally, this building is as a significant design by architect John Smith Davidson Taylor (1885-1952). Taylor opened his architectural practice in Vancouver in 1909, having emigrated from Scotland after a five-year apprenticeship in the office of the City Architect of Aberdeen. Before the Great Depression he had a prolific career, designing commercial buildings, apartment buildings (such as the Beaconsfield Apartments in the West End, 1909-10) and residences.
SourceCity of Vancouver Heritage Conservation Program
Character‑defining elements
Key elements that define the heritage character of the Canada Permanent Building include its:
- location in the middle of the block on the east side of Richards Street, built to the property lines
- contribution to the streetscape as part of an unbroken streetwall with continuous retail storefronts
- commercial form, scale and massing, as expressed by its two-storey height (with basement), and regular, rectangular plan
- masonry construction with monolithic, grey granite coursed ashlar cladding and rusticated foundation
- Beaux-Arts style, temple form architectural elements such as Tuscan order detailing with double-height pilasters, second-storey colonettes within the fenestration; central triangular pediment; Neoclassical influenced features such as the carved garland and swag ornamentation, and a trapezoid-shaped main doorframe bisected by a low pitched pediment; front entrance containing a Greek-key transom bar with multi-pane transom lights; two second storey curved balconies with iron balusters and stone rails; massive, carved stone crest in the form of beavers flanking a lighthouse; and carved, solid oak, six panel, front entrance pocket doors embellished with rosettes, and fitted with original brass hardware
- regular, symmetrical facade fenestration: first storey, single and triple assembly metal casement windows with transom lights, granite mullions and transom bars; second-storey triple assembly fenestration with 1-over-1, metal-sash windows (and balcony access doorways incorporated in the outer windows), deeply inset and divided by engaged Tuscan columns
- spatial arrangement of interior rooms including the ground floor banking hall and the side entry to the upstairs offices
- interior elements from the banking hall such as its white, Italian Skyros marble walls, wainscoting and door cases; marble staircase; original vaulted cast-plaster ceiling with plaster ribbing and medallions; fine-grained, wooden door, window, and wall mouldings; room divisions of fine-grained carved wood and bevelled glass; original first-storey bank vault; and bevelled mirror wall treatment
- other surviving original elements in the entry and upstairs rooms
End of the register’s text
Location
432 Richards, Vancouver, British Columbia, V6B, Canada
49.28353° N, 123.11233° W
Get directions (opens in a new tab)Being on the register doesn’t make a place open to visitors. Many are private homes or businesses; please view them from the street.

Loading map…
Similar places
Places whose register descriptions are closest to this one.
 B.C. Permanent BuildingVancouver, British Columbia
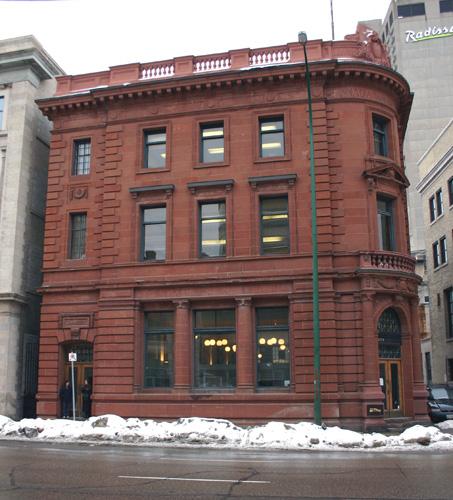 Canada Permanent BuildingWinnipeg, Manitoba
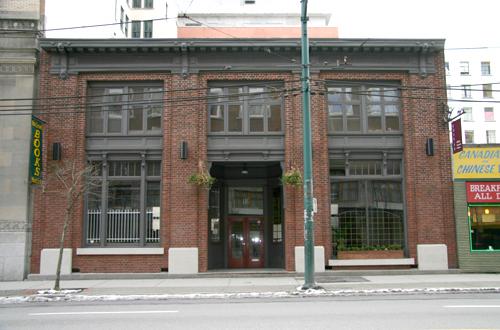 Western Canada BuildingVancouver, British Columbia
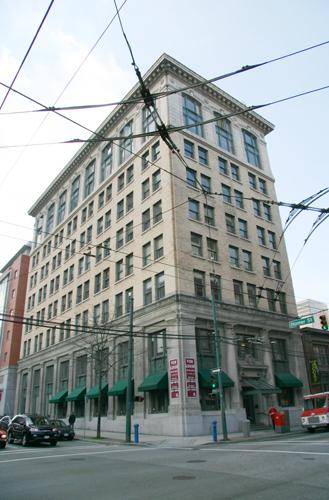 British Columbia Securities BuildingVancouver, British Columbia
 Dominion BuildingVancouver, British Columbia
 Former B.C. Hydro BuildingVancouver, British Columbia
From the Canadian Register of Historic Places, as last updated on December 12, 2025. The register’s text is shown word for word.